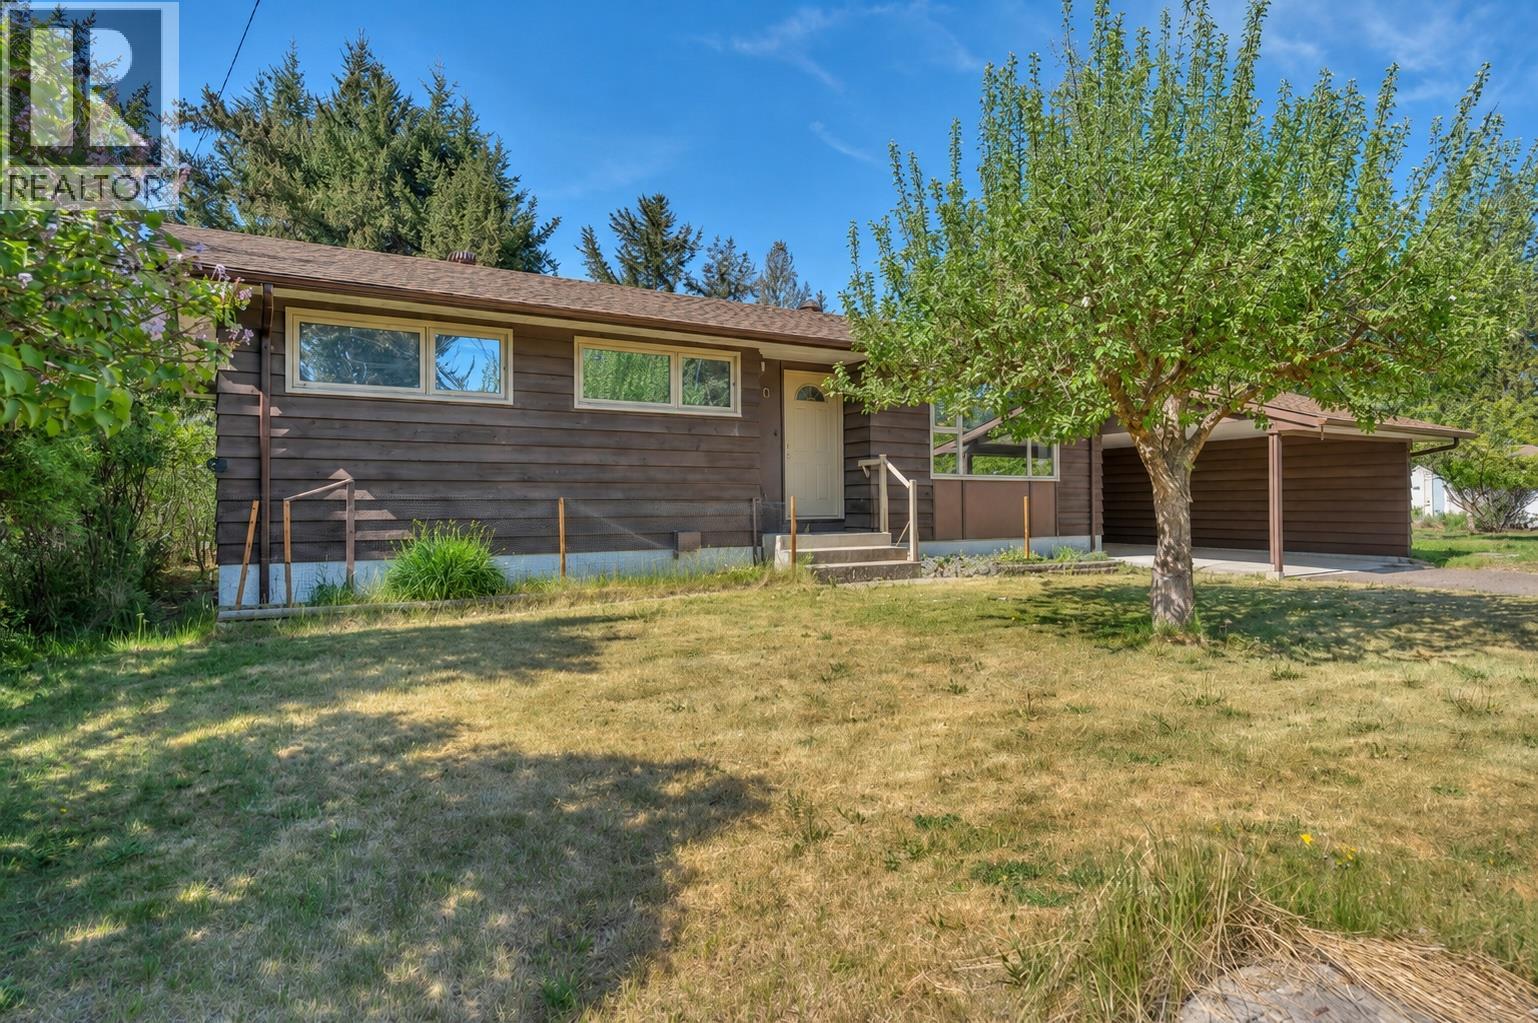
Welcome to this charming and versatile single-family home, ideally situated in Princeton’s desirable Glenview area, a well-established neighbourhood close to schools, the hospital, and everyday amenities. The main floor offers a comfortable and inviting layout with two bedrooms and two bathrooms. The extra-large primary bedroom provides an abundance of space and could potentially be reconfigured to create two separate rooms-perfect for a growing family, home office, nursery, or additional bedroom. Large windows fill the living area with natural light, while a cozy wood-burning fireplace brings warmth and character to the heart of the home. Downstairs, the flexible living space adds even more possibilities with a bonus room (bedroom no window), additional bathroom, kitchen area, laundry room, wine cellar/cold room and separate entrance. Whether used for extended family, guests, an in-law suite, or simply additional room, this level offers plenty of potential. Step outside and discover the large private yard with space to garden, entertain, or simply enjoy the peaceful surroundings. A charming pond adds to the character of the property, while a lookout over the river creates a special spot to relax and take in the scenery. The attached carport provides convenient covered parking and additional storage. With its sought-after Glenview location, this home is filled with character, charm, and possibilities. A wonderful opportunity to make it your own! (id:56537)
Call (250)-864-7337 for showing information. |
| Details |
| Amenities Nearby : - |
Access : - |
Appliances Inc : Refrigerator, Dishwasher, Oven, Washer & Dryer |
| Community Features : - |
Features : - |
Structures : - |
| Total Parking Spaces : 2 |
View : River view, Mountain view |
Waterfront : - |
| Zoning Type : - |
| Building |
| Architecture Style : Ranch |
Bathrooms (Partial) : 1 |
Cooling : - |
| Fire Protection : - |
Fireplace Fuel : Gas,Wood |
Fireplace Type : Unknown,Conventional |
| Floor Space : - |
Flooring : Mixed Flooring |
Foundation Type : - |
| Heating Fuel : - |
Heating Type : Forced air, See remarks |
Roof Style : Unknown |
| Roofing Material : Asphalt shingle |
Sewer : Municipal sewage system |
Utility Water : Municipal water |
| Basement |
| Type : - |
Development : - |
Features : - |
| Land |
| Landscape Features : Underground sprinkler |
| Rooms |
| Level : |
Type : |
Dimensions : |
| Additional Accommodation |
Kitchen |
10'1'' x 10'1'' |
| Basement |
3pc Bathroom |
Measurements not available |
|
Laundry room |
23'10'' x 25'10'' |
|
Other |
12'2'' x 10'9'' |
|
Recreation room |
15'10'' x 16'1'' |
| Main level |
2pc Bathroom |
Measurements not available |
|
3pc Bathroom |
Measurements not available |
|
Bedroom |
10'8'' x 12'8'' |
|
Dining room |
10'1'' x 13' |
|
Kitchen |
16'4'' x 16'5'' |
|
Living room |
27'6'' x 13'2'' |
|
Primary Bedroom |
18'3'' x 10'8'' |
|