Don Rae Realtor


  • &address&
  • &address&
  • &address&
  • &address&
  • &address&
  • &address&
  • 5340 Big White Road Unit# 315 Big White V1P1P3

    Price : $185,000 Listing ID : 10398304
    Bedrooms Bathrooms
    Property Type : Single Family Building Type : Apartment
    Maintenance Fee : 436.42 Fee Paid : Monthly
    Title : Strata Finished Area : 356 sqft
    Built in : 1997 Total Parking Spaces : 2
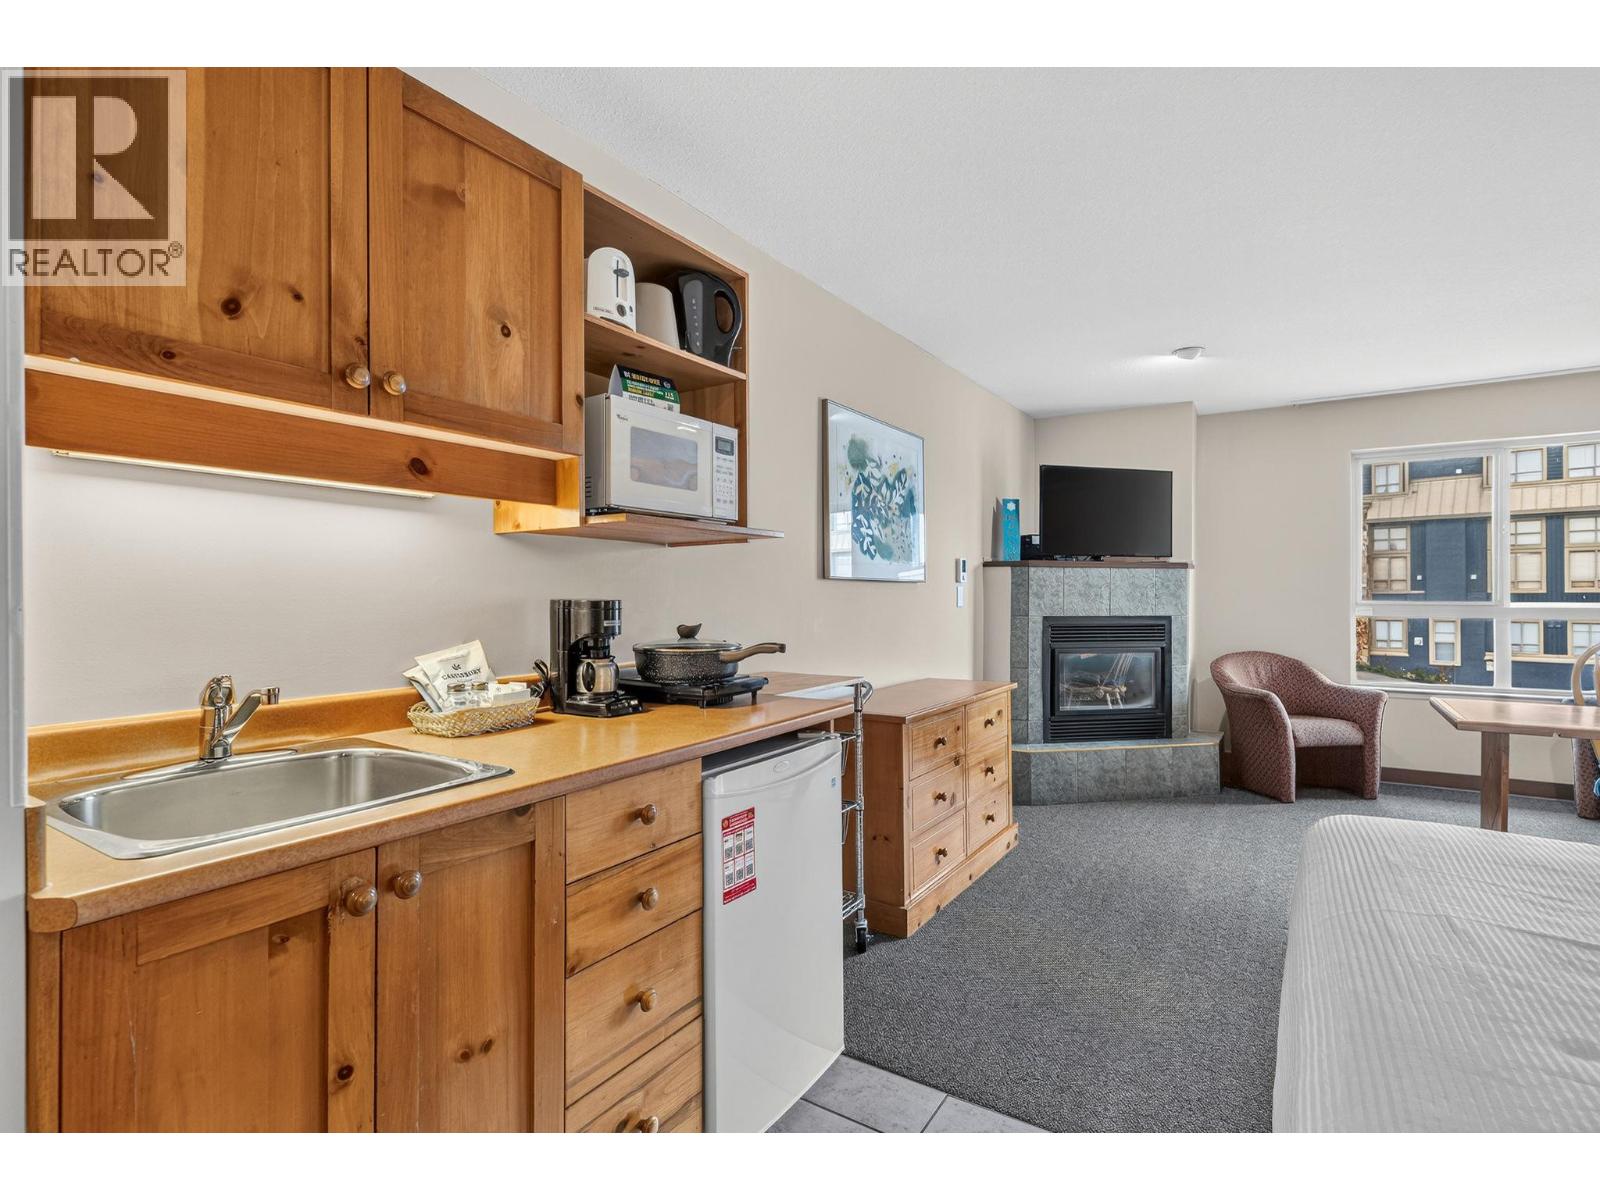
    Ultimate Alpine Getaway – Top-Floor Studio at The Inn at Big White! Welcome to the heart of the village! Experience true ski-in, ski-out convenience from this bright, quiet top-floor studio condo. Whether you're chasing winter powder or summer mountain biking trails, this turnkey property is your ideal mountain basecamp. Enjoy a prime village location just steps to restaurants, shops, and direct slope access, along with fantastic resort amenities including an outdoor heated pool, hot tub, fitness room, games room, secure underground parking, and ski storage. Plus, enjoy the convenience of all-inclusive strata fees that cover your heat, light, electricity, water, gas fireplace, internet, and cable. Turnkey and ready for personal use or immediate rental revenue, book your viewing today! (id:56537)

    Call (250)-864-7337 for showing information.
    Details
    Amenities Nearby : - Access : - Appliances Inc : Refrigerator
    Community Features : - Features : - Structures : -
    Total Parking Spaces : 2 View : - Waterfront : -
    Zoning Type : -
    Building
    Architecture Style : - Bathrooms (Partial) : 0 Cooling : Central air conditioning
    Fire Protection : - Fireplace Fuel : Gas Fireplace Type : Unknown
    Floor Space : - Flooring : - Foundation Type : -
    Heating Fuel : Electric Heating Type : Baseboard heaters Roof Style : -
    Roofing Material : - Sewer : Municipal sewage system Utility Water : Private Utility
    Basement
    Type : - Development : - Features : -
    Land
    Landscape Features : -
    Rooms
    Level : Type : Dimensions :
    Main level 4pc Bathroom 3'0'' x 5'0''
    Bedroom - Bachelor 13'5'' x 10'4''
    Dining room 7'2'' x 7'2''
    Foyer 3'0'' x 4'0''
    Kitchen 3'7'' x 5'7''
    Data from sources believed reliable but should not be relied upon without verification. All measurements are approximate.MLS®, Multiple Listing Service®, and all related graphics are trademarks of The Canadian Real Estate Association. REALTOR®, REALTORS®, and all related graphics are trademarks of REALTOR® Canada Inc. a corporation owned by The Canadian Real Estate Association and the National Association of REALTORS® .Copyright © 2023 Don Rae REALTOR® Not intended to solicit properties currently under contract.