
|

|
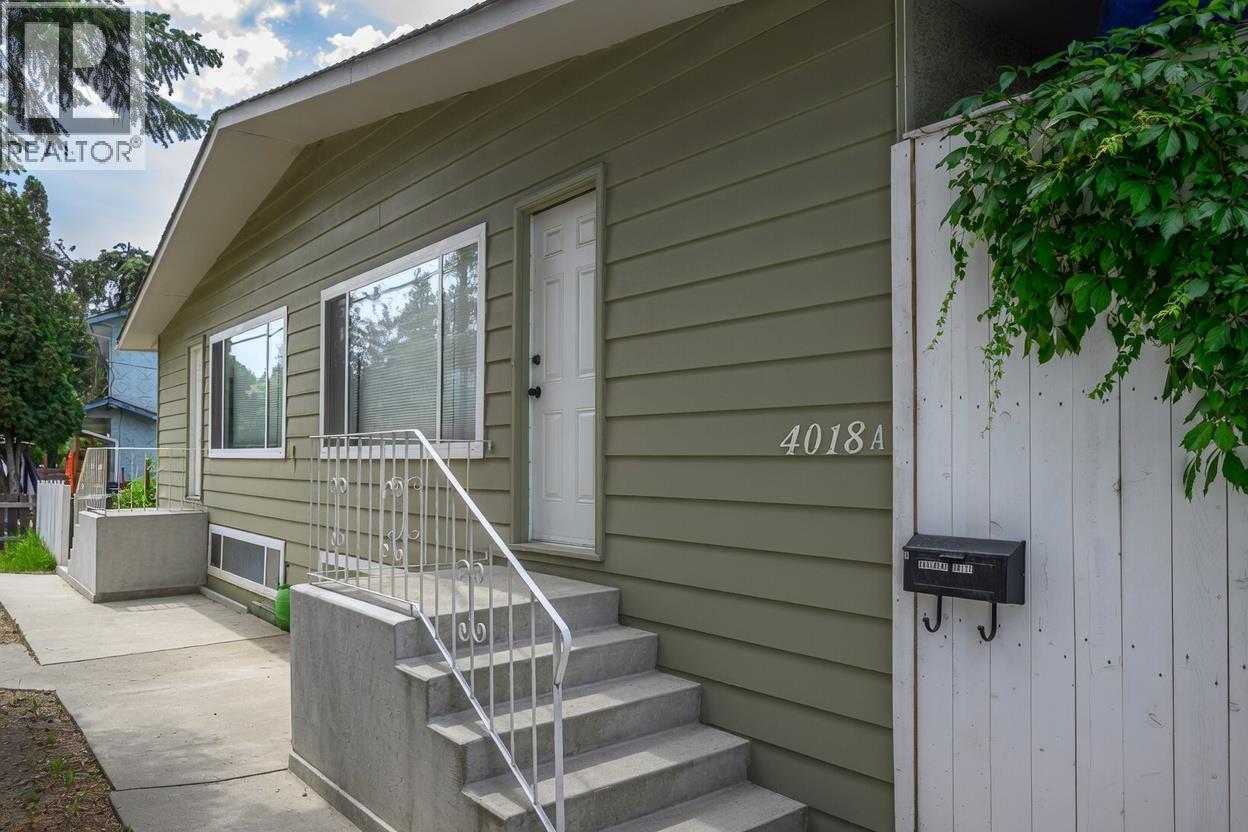
| 4018 Pleasant Valley Road Vernon V1T4M2 |
|
| Price : $1,149,000 |
Listing ID : 10398298
|
8 
|
4 
|
| Property Type : Single Family |
Building Type : Fourplex |
| Title : Freehold |
Finished Area : 3625 sqft |
| Built in : 1971 |
Total Parking Spaces : 6 |
|
|
INVESTMENT OPPORTUNITY | 4 RENTAL UNITS | APPROX. 7.65% PROJECTED CAP RATE. A compelling income-producing opportunity in central Vernon offering four self-contained 2-bedroom rental units and multiple income streams. Three units are currently tenanted, with the fourth currently available for rent. Offering 8 bedrooms, 4 bathrooms and approximately 3,625 sq. ft. of finished living space, with private entrances, in-suite laundry and ample off-street parking. Seller reports $100,000+ invested in renovations and improvements during 2024–2025. Conveniently located near shopping, schools, parks, recreation and transit. An attractive opportunity for investors seeking an improved multi-unit rental property with strong income potential. Rent roll, financial information, floor plans and virtual tours available upon request. (id:56537)
Call (250)-864-7337 for showing information. |
| Details |
| Amenities Nearby : Public Transit, Park, Recreation |
Access : - |
Appliances Inc : Refrigerator, Dishwasher, Range - Electric, Washer & Dryer |
| Community Features : - |
Features : Balcony |
Structures : - |
| Total Parking Spaces : 6 |
View : View (panoramic) |
Waterfront : - |
| Zoning Type : - |
| Building |
| Architecture Style : - |
Bathrooms (Partial) : 0 |
Cooling : Wall unit |
| Fire Protection : - |
Fireplace Fuel : - |
Fireplace Type : - |
| Floor Space : - |
Flooring : - |
Foundation Type : - |
| Heating Fuel : - |
Heating Type : Forced air, See remarks |
Roof Style : Unknown |
| Roofing Material : Asphalt shingle |
Sewer : Municipal sewage system |
Utility Water : Municipal water |
| Basement |
| Type : Full |
Development : - |
Features : - |
| Land |
| Landscape Features : - |
| Rooms |
| Level : |
Type : |
Dimensions : |
| Lower level |
Bedroom |
13'3'' x 9' |
|
Bedroom |
15'9'' x 9'7'' |
|
Bedroom |
18'6'' x 9'9'' |
|
Full bathroom |
7' x 5'8'' |
|
Full bathroom |
9'4'' x 7'3'' |
|
Kitchen |
17'1'' x 11'7'' |
|
Kitchen |
18'8'' x 11'7'' |
|
Living room |
19' x 11'2'' |
| Main level |
4pc Bathroom |
7'2'' x 6'' |
|
4pc Bathroom |
7'2'' x 6'4'' |
|
Bedroom |
13' x 10' |
|
Bedroom |
13'0'' x 10'0'' |
|
Bedroom |
13'5'' x 11'4'' |
|
Kitchen |
15'1'' x 10' |
|
Kitchen |
15'1'' x 10'0'' |
|
Living room |
12'9'' x 11' |
|
Living room |
18'10'' x 11'1'' |
|
Primary Bedroom |
13'5'' x 11'4'' |
|
Data from sources believed reliable but should not be relied upon without verification. All measurements are
approximate.MLS®, Multiple Listing Service®, and all related graphics are trademarks of The Canadian Real Estate Association.
REALTOR®, REALTORS®, and all related graphics are trademarks of REALTOR® Canada Inc. a corporation owned by The Canadian Real Estate
Association and the National Association of REALTORS® .Copyright © 2023 Don Rae REALTOR® Not intended to solicit properties currently
under contract.
|