
|

|
| 4200 LAKESHORE Drive Unit# 334 Osoyoos V0H1V6 |
|
| Price : $199,000 |
Listing ID : 10398320
|
1 
|
1 
|
| Property Type : Recreational |
Building Type : Apartment |
| Maintenance Fee : 664.73 |
Fee Paid : Monthly |
| Title : Strata |
Finished Area : 625 sqft |
| Built in : 2007 |
Total Parking Spaces : 1 |
|
|
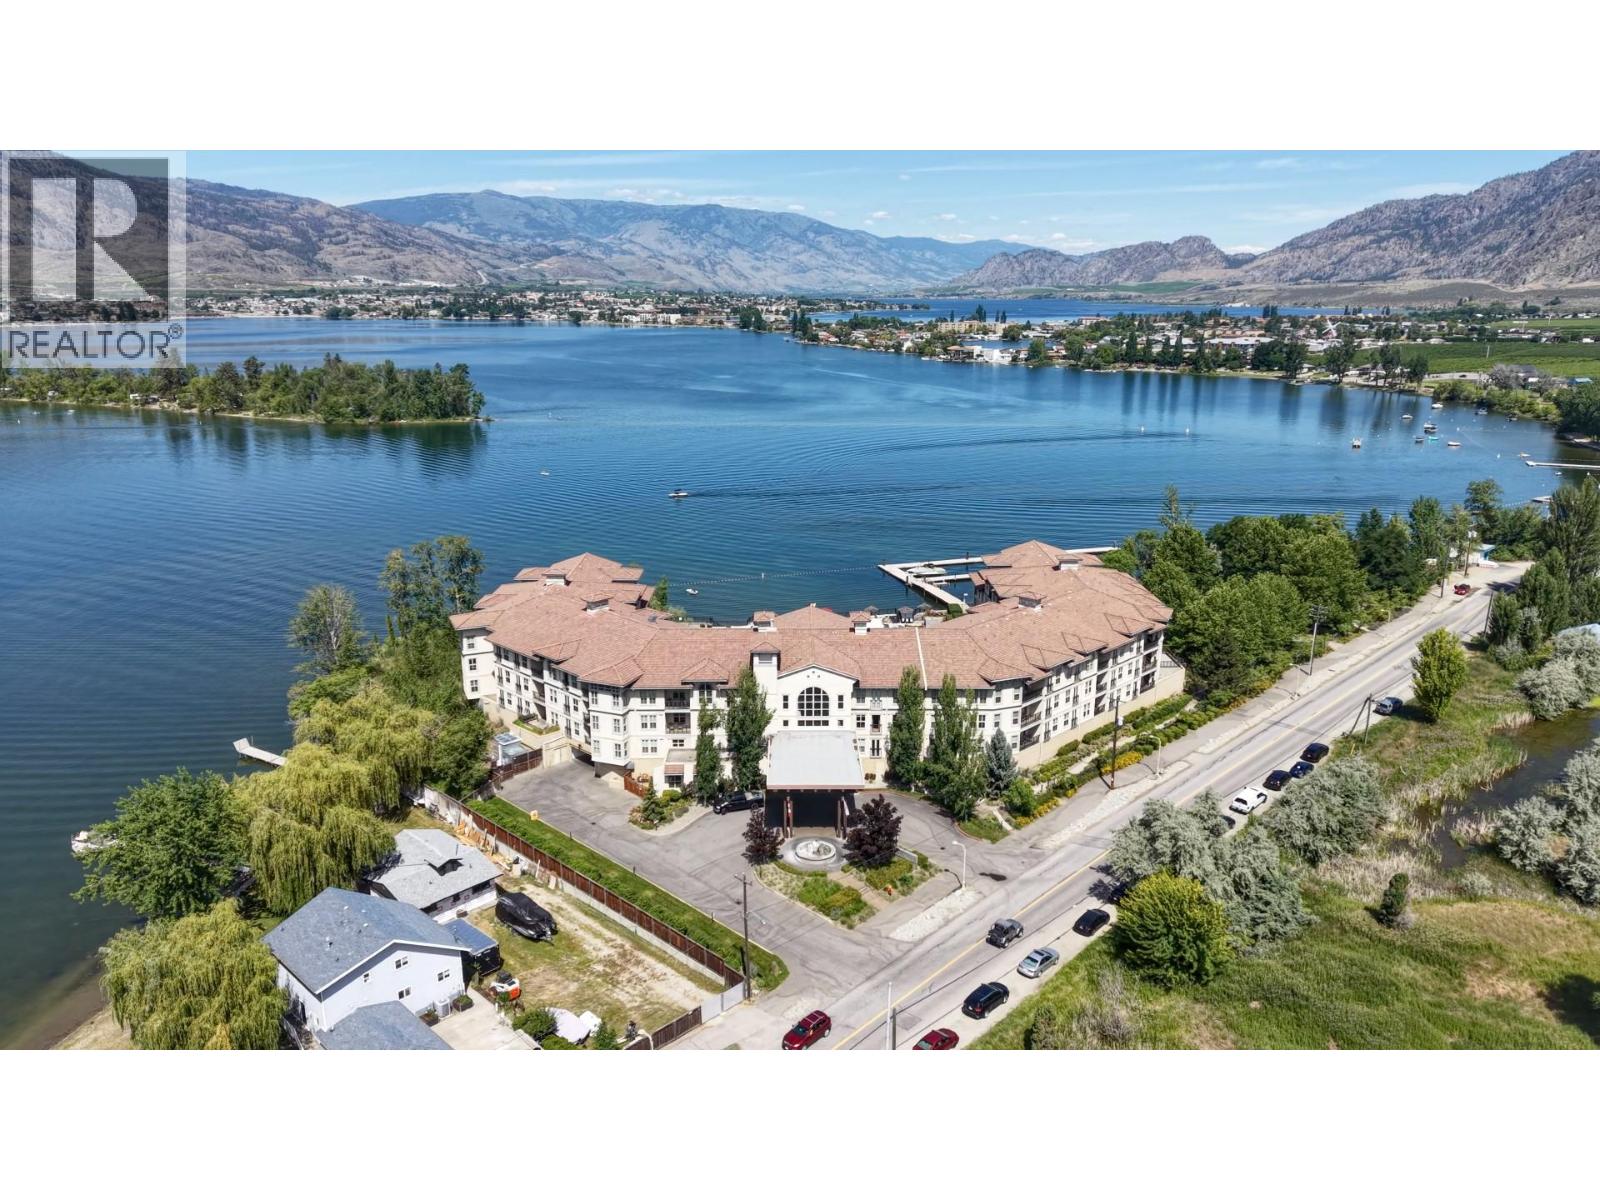
MOUNTAIN VIEW AFFORDABLE 1 BEDROOM SUITE IN THE RENTAL POOL in the famous Walnut Beach Resort, Osoyoos Lake's premier hotel resort with a beautiful private sandy beach (400 ft). Your fully furnished and equipped private suite offers elegant surroundings with granite counter tops, stainless steel appliances, central A/C. The condo hotel is surrounded by nature and ensures peace of mind, providing a professionally managed and well kept property - including the benefit of being the rental pool. Amenities include a private heated pool, 2 hot tubs, marina, BBQ area, fitness centre, and a lovely restaurant. (id:56537)
Call (250)-864-7337 for showing information. |
| Details |
| Amenities Nearby : - |
Access : - |
Appliances Inc : Range, Dishwasher, Dryer, Washer |
| Community Features : Pets not Allowed |
Features : One Balcony |
Structures : - |
| Total Parking Spaces : 1 |
View : Mountain view |
Waterfront : - |
| Zoning Type : - |
| Building |
| Architecture Style : - |
Bathrooms (Partial) : 0 |
Cooling : Central air conditioning |
| Fire Protection : Controlled entry |
Fireplace Fuel : Electric |
Fireplace Type : Unknown |
| Floor Space : - |
Flooring : - |
Foundation Type : - |
| Heating Fuel : - |
Heating Type : Forced air |
Roof Style : Unknown,Unknown |
| Roofing Material : Tile,Unknown |
Sewer : Municipal sewage system |
Utility Water : Municipal water |
| Basement |
| Type : - |
Development : - |
Features : - |
| Land |
| Landscape Features : - |
| Rooms |
| Level : |
Type : |
Dimensions : |
| Main level |
4pc Bathroom |
Measurements not available |
|
Kitchen |
8'0'' x 7'0'' |
|
Living room |
22'0'' x 11'0'' |
|
Primary Bedroom |
12'2'' x 10'0'' |
|
Data from sources believed reliable but should not be relied upon without verification. All measurements are
approximate.MLS®, Multiple Listing Service®, and all related graphics are trademarks of The Canadian Real Estate Association.
REALTOR®, REALTORS®, and all related graphics are trademarks of REALTOR® Canada Inc. a corporation owned by The Canadian Real Estate
Association and the National Association of REALTORS® .Copyright © 2023 Don Rae REALTOR® Not intended to solicit properties currently
under contract.
|