
|

|
| 4170 Gallaghers Grove Kelowna V1W3Z9 |
|
| Price : $899,900 |
Listing ID : 10398268
|
2 
|
2 
|
| Property Type : Single Family |
Building Type : House |
| Title : Bare Land Condo/Strata |
Finished Area : 1571 sqft |
| Built in : 2000 |
Total Parking Spaces : 2 |
|
|
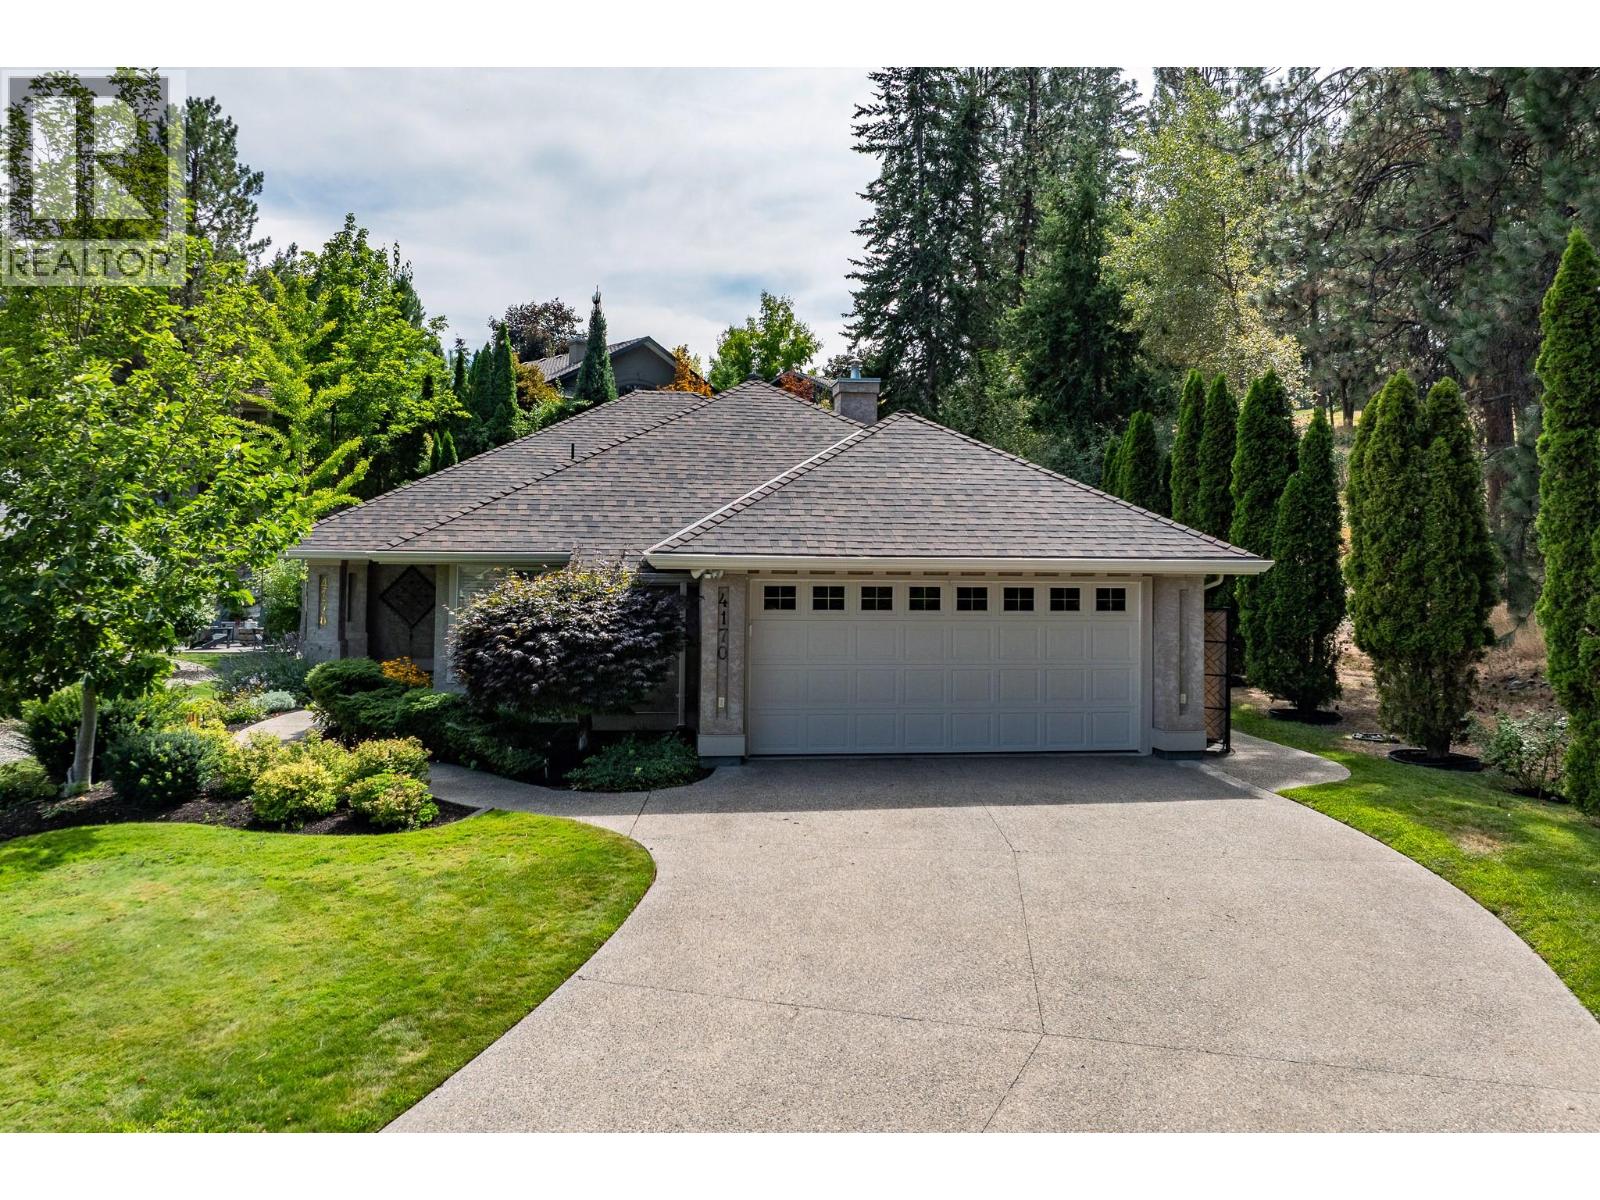
Discover the perfect blend of comfort, privacy, and Okanagan lifestyle in this charming 2-bedroom and Den, 2-bathroom rancher nestled in sought-after Gallaghers Canyon. Ideally positioned at the end of the street, this home offers an exceptional sense of peace and privacy, surrounded by beautiful natural scenery. The inviting main living area features a stunning two-way gas fireplace, creating a warm connection between the living and dining spaces. The bright white kitchen is both stylish and functional, complete with stone countertops and stainless steel appliances. A convenient mud room leading to the double car garage provides excellent everyday functionality with a coat closet and laundry. This thoughtfully designed rancher layout includes a an oversized crawlspace for additional storage. Enjoy your morning coffee or a glass of Okanagan wine with friends on the patio while the surrounding natural setting provides a tranquil backdrop to enjoy the best of Okanagan living. Residents also have access to the extensive amenities of Gallaghers, offering an active and connected lifestyle in a beautiful community setting. (id:56537)
Call (250)-864-7337 for showing information. |
| Details |
| Amenities Nearby : - |
Access : - |
Appliances Inc : - |
| Community Features : - |
Features : - |
Structures : - |
| Total Parking Spaces : 2 |
View : - |
Waterfront : - |
| Zoning Type : - |
| Building |
| Architecture Style : Ranch |
Bathrooms (Partial) : 0 |
Cooling : Central air conditioning |
| Fire Protection : - |
Fireplace Fuel : - |
Fireplace Type : - |
| Floor Space : - |
Flooring : - |
Foundation Type : - |
| Heating Fuel : - |
Heating Type : Forced air |
Roof Style : - |
| Roofing Material : - |
Sewer : Municipal sewage system |
Utility Water : Municipal water |
| Basement |
| Type : - |
Development : - |
Features : - |
| Land |
| Landscape Features : - |
| Rooms |
| Level : |
Type : |
Dimensions : |
| Main level |
4pc Bathroom |
8'0'' x 7'7'' |
|
4pc Ensuite bath |
9'5'' x 11'6'' |
|
Bedroom |
11'0'' x 10'0'' |
|
Den |
10'0'' x 10'0'' |
|
Dining nook |
10'9'' x 10'0'' |
|
Foyer |
9'4'' x 5'3'' |
|
Kitchen |
12'4'' x 12'0'' |
|
Laundry room |
8'5'' x 7'10'' |
|
Living room |
14'0'' x 23'8'' |
|
Other |
21'0'' x 18'0'' |
|
Primary Bedroom |
12'0'' x 13'0'' |
|
Data from sources believed reliable but should not be relied upon without verification. All measurements are
approximate.MLS®, Multiple Listing Service®, and all related graphics are trademarks of The Canadian Real Estate Association.
REALTOR®, REALTORS®, and all related graphics are trademarks of REALTOR® Canada Inc. a corporation owned by The Canadian Real Estate
Association and the National Association of REALTORS® .Copyright © 2023 Don Rae REALTOR® Not intended to solicit properties currently
under contract.
|