
|

|
| 575 Sutherland Avenue Unit# 316 Kelowna V1Y8V1 |
|
| Price : $299,900 |
Listing ID : 10383428
|
2 
|
2 
|
| Property Type : Single Family |
Building Type : Apartment |
| Maintenance Fee : 490.34 |
Fee Paid : Monthly |
| Title : Strata |
Finished Area : 1143 sqft |
| Built in : 1986 |
Total Parking Spaces : - |
|
|
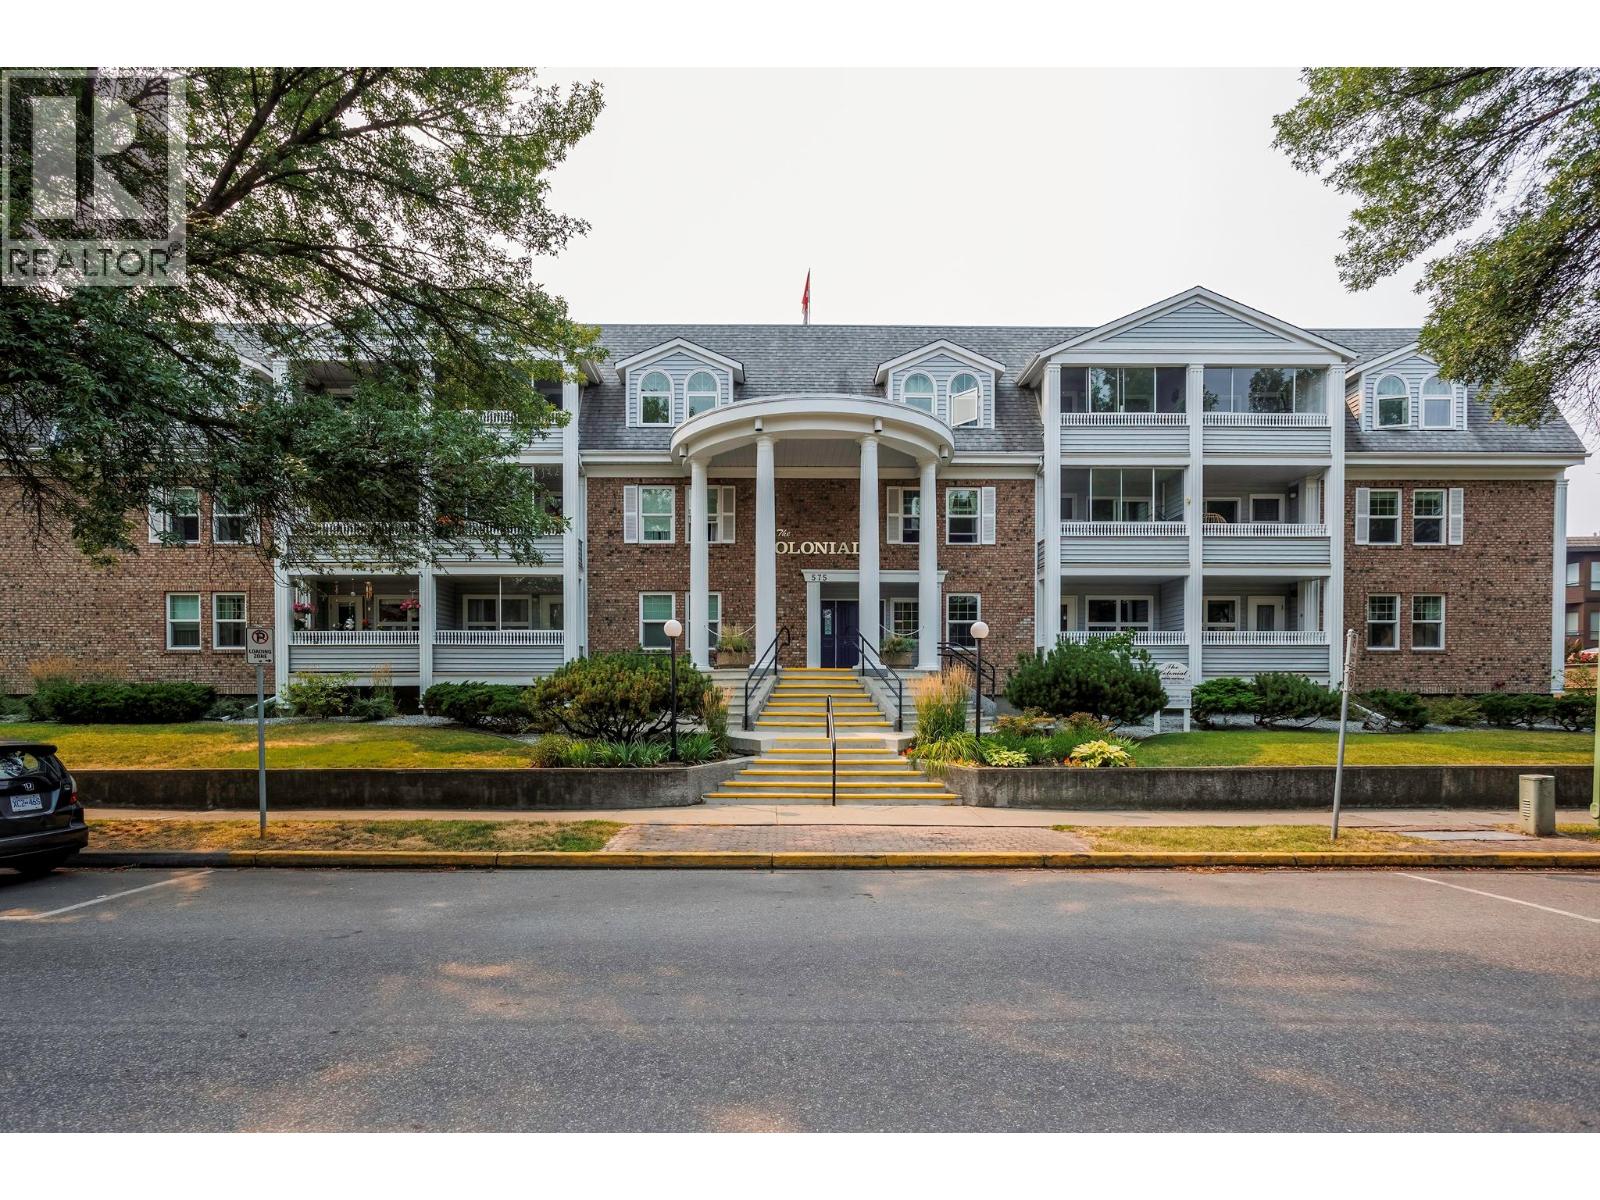
Top-floor/CORNER apartment with additional windows in dining room in the sought after 'The Colonial' building. The location is excellent for walkability to parks, beaches, downtown amenities & lifestyle, hospital, City Transit and shopping. 2-bedroom + den space 2-bathroom home, with a large enclosed sunroom. Building upgrades include HVAC system in 2025, windows, decks, hot water recirculating pipes, lighting in common areas to LED, front foyer flooring, elevator upgrade, and roof 12 years ago. This 55+ building has amenities that include a games room, gym, workshop, library, large meeting space backing onto Mill Creek, storage, bicycle storage & underground parking. No pets except for 2 small caged birds allowed. This home is available immediately, it is easy to view. (id:56537)
Call (250)-864-7337 for showing information. |
| Details |
| Amenities Nearby : - |
Access : - |
Appliances Inc : Refrigerator, Dishwasher, Dryer, Range - Electric, Freezer, Microwave, Washer |
| Community Features : Pets not Allowed, Seniors Oriented |
Features : - |
Structures : - |
| Total Parking Spaces : - |
View : - |
Waterfront : - |
| Zoning Type : - |
| Building |
| Architecture Style : - |
Bathrooms (Partial) : 1 |
Cooling : Wall unit |
| Fire Protection : - |
Fireplace Fuel : - |
Fireplace Type : - |
| Floor Space : - |
Flooring : Carpeted, Linoleum |
Foundation Type : - |
| Heating Fuel : Electric |
Heating Type : - |
Roof Style : Unknown |
| Roofing Material : Asphalt shingle |
Sewer : Municipal sewage system |
Utility Water : Municipal water |
| Basement |
| Type : - |
Development : - |
Features : - |
| Land |
| Landscape Features : - |
| Rooms |
| Level : |
Type : |
Dimensions : |
| Main level |
2pc Bathroom |
Measurements not available |
|
4pc Ensuite bath |
11'9'' x 9'7'' |
|
Bedroom |
11'7'' x 10'2'' |
|
Dining room |
15'2'' x 12'3'' |
|
Kitchen |
8'1'' x 7'8'' |
|
Laundry room |
10'1'' x 6'0'' |
|
Living room |
15'2'' x 14'5'' |
|
Primary Bedroom |
15'10'' x 10'9'' |
|
Data from sources believed reliable but should not be relied upon without verification. All measurements are
approximate.MLS®, Multiple Listing Service®, and all related graphics are trademarks of The Canadian Real Estate Association.
REALTOR®, REALTORS®, and all related graphics are trademarks of REALTOR® Canada Inc. a corporation owned by The Canadian Real Estate
Association and the National Association of REALTORS® .Copyright © 2023 Don Rae REALTOR® Not intended to solicit properties currently
under contract.
|