
|

|
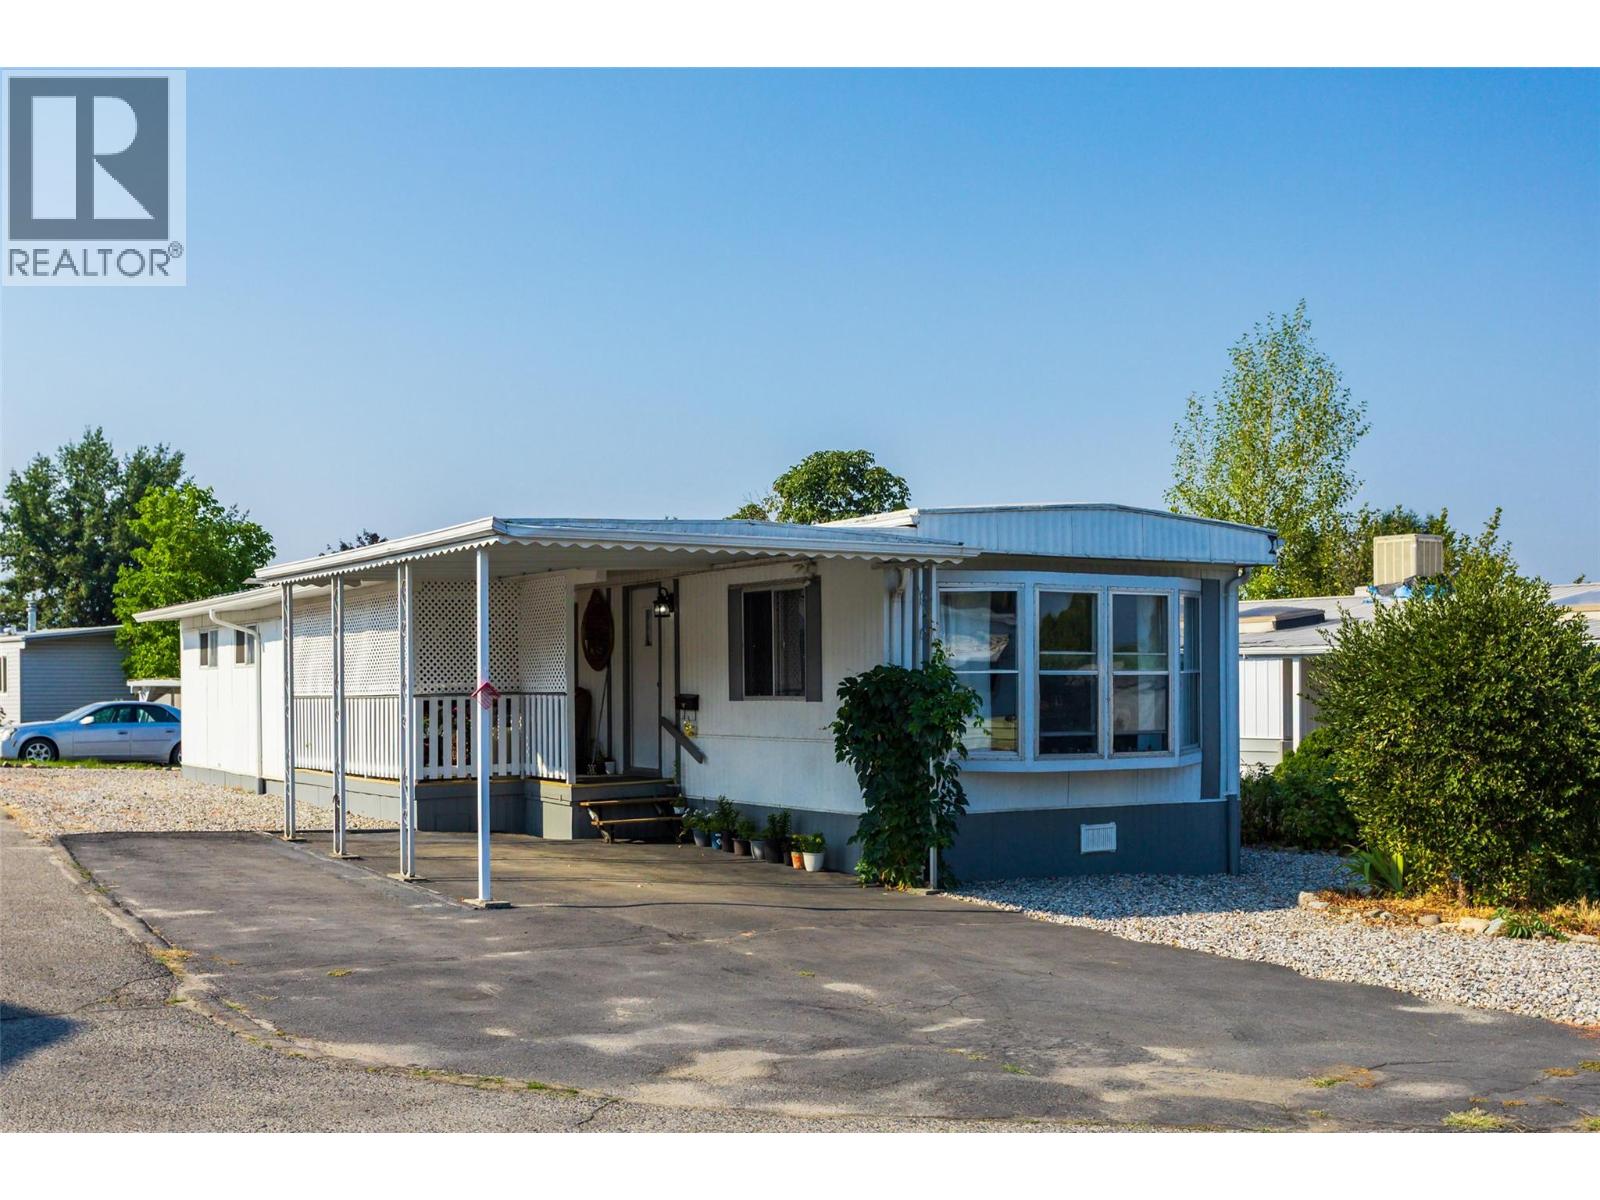
| 3591 Old Vernon Road Unit# 217 Kelowna V1X6P4 |
|
| Price : $128,000 |
Listing ID : 10397945
|
2 
|
2 
|
| Property Type : Single Family |
Building Type : Manufactured Home |
| Title : - |
Finished Area : 918 sqft |
| Built in : 1978 |
Total Parking Spaces : 3 |
|
|
Welcome home to Ranch Park, your semi-rural oasis. Still located less than 10 minutes to most amenities without all the hustle and bustle at home. This home has been well cared for and is turn key ready for you. Recent upgrades include extra cabinets in the kitchen, painting outside and more. The master suite has an extra space for a gym or dressing room and its own ensuite bathroom. Add to that a friendly clubhouse and you couldn't ask for more. (id:56537)
Call (250)-864-7337 for showing information. |
| Details |
| Amenities Nearby : Airport, Recreation, Shopping |
Access : Easy access |
Appliances Inc : Refrigerator, Dryer, Range - Electric, Washer |
| Community Features : Adult Oriented, Seniors Oriented |
Features : Level lot, Corner Site |
Structures : - |
| Total Parking Spaces : 3 |
View : Mountain view |
Waterfront : - |
| Zoning Type : - |
| Building |
| Architecture Style : - |
Bathrooms (Partial) : 1 |
Cooling : Window air conditioner |
| Fire Protection : - |
Fireplace Fuel : - |
Fireplace Type : - |
| Floor Space : - |
Flooring : Laminate |
Foundation Type : None |
| Heating Fuel : - |
Heating Type : See remarks |
Roof Style : Unknown |
| Roofing Material : Metal |
Sewer : Septic tank |
Utility Water : Community Water User's Utility |
| Basement |
| Type : - |
Development : - |
Features : - |
| Land |
| Landscape Features : Landscaped, Level |
| Rooms |
| Level : |
Type : |
Dimensions : |
| Main level |
2pc Ensuite bath |
7'4'' x 4'3'' |
|
3pc Bathroom |
6'10'' x 7'7'' |
|
Bedroom |
9'10'' x 7'8'' |
|
Den |
7'7'' x 10'2'' |
|
Kitchen |
13'2'' x 8'4'' |
|
Living room |
13'2'' x 11'7'' |
|
Mud room |
5'9'' x 16'1'' |
|
Primary Bedroom |
10'1'' x 13'3'' |
|
Data from sources believed reliable but should not be relied upon without verification. All measurements are
approximate.MLS®, Multiple Listing Service®, and all related graphics are trademarks of The Canadian Real Estate Association.
REALTOR®, REALTORS®, and all related graphics are trademarks of REALTOR® Canada Inc. a corporation owned by The Canadian Real Estate
Association and the National Association of REALTORS® .Copyright © 2023 Don Rae REALTOR® Not intended to solicit properties currently
under contract.
|