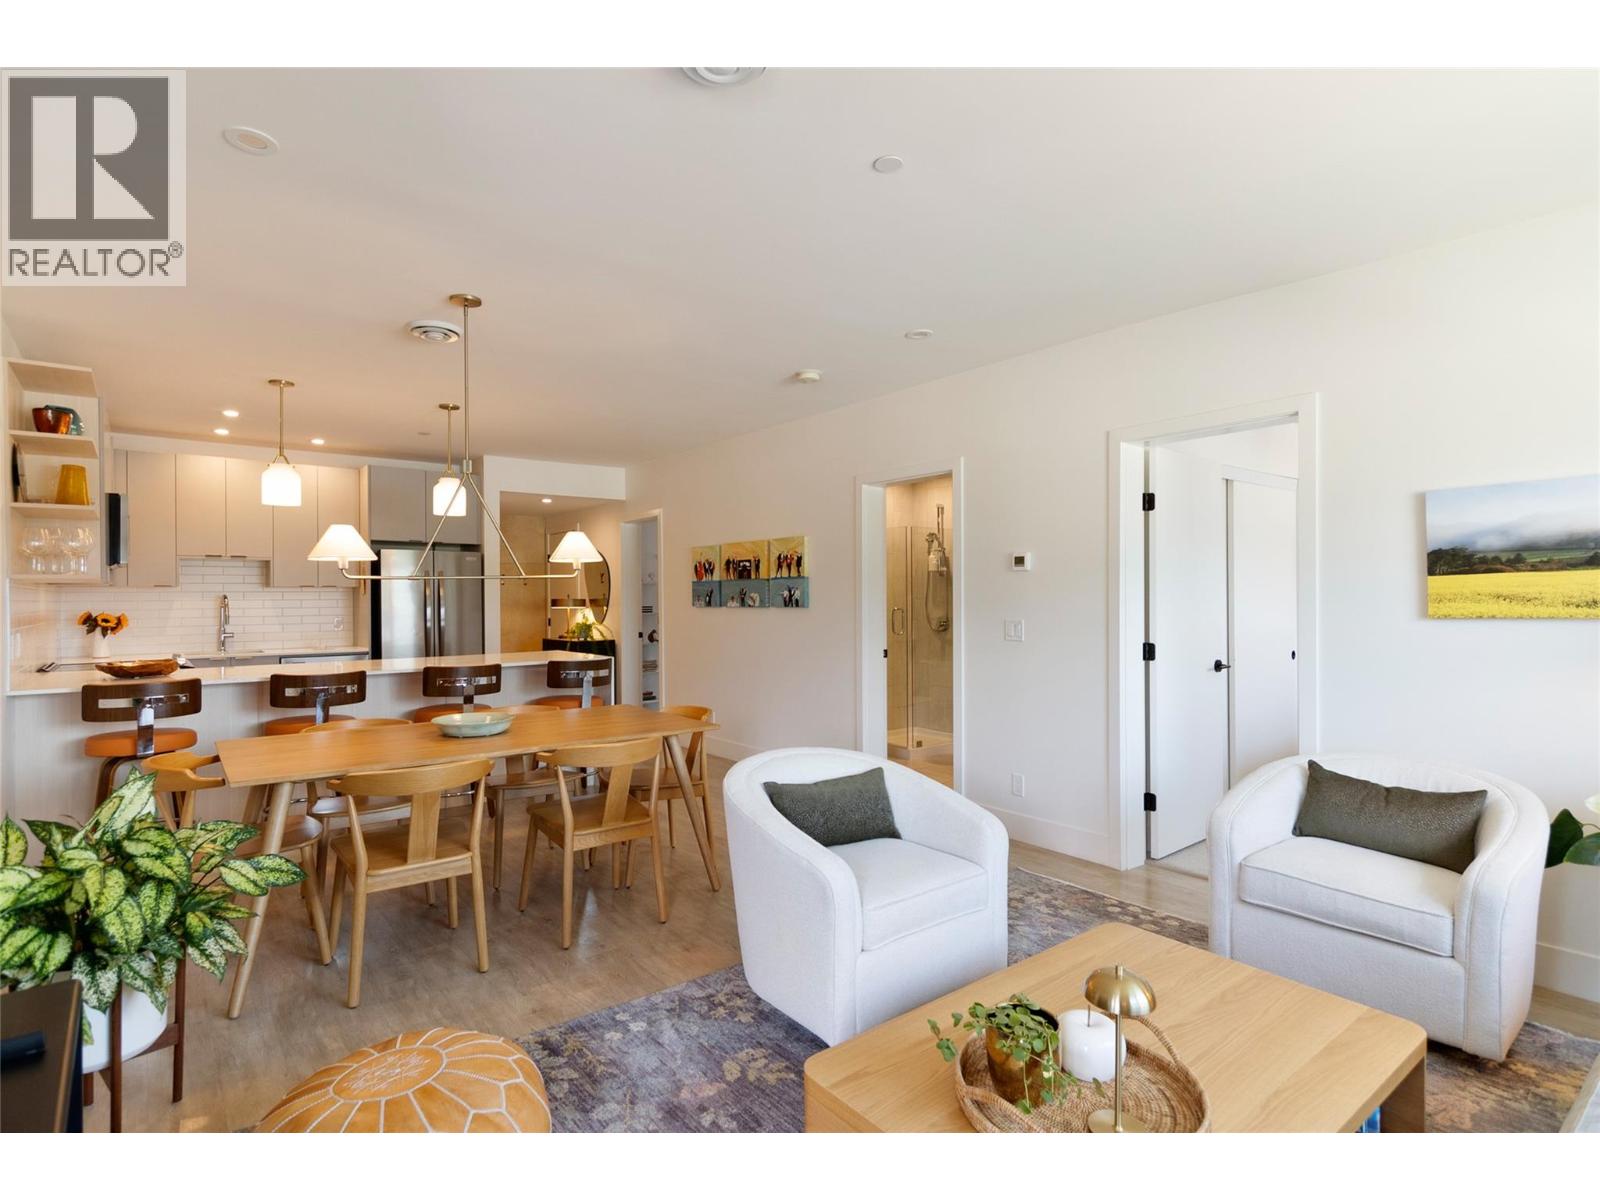
Pride of ownership shines through in this beautiful owner-occupied 2 bedroom, 2 bathroom condo in Mackenzie Village. Meticulously maintained and enhanced with well-chosen upgrades, it offers a level of finish that sets it apart. The bright, open-concept kitchen, dining and living area is ideal for entertaining, creating an easy flow where friends and family can gather. Upgraded light fixtures and custom blinds, custom woodwork, closet built-ins, and a Phantom retractable screen door add style and everyday functionality. The covered balcony has been transformed into an inviting outdoor retreat, with tasteful potted plants, comfortable seating and warm lighting creating a relaxing green space that feels like a natural extension of the home. It’s an ideal spot for morning coffee, an evening drink, or simply unwinding at the end of the day. Two bedrooms and two full bathrooms provide a versatile layout with space for full-time living, visiting friends and family, or a home office. Mackenzie Village puts everyday amenities just steps from your door, including a pub, brewery, grocery store, co-working space, gym, spin studio and childcare. Downtown Revelstoke, Revelstoke Mountain Resort and Cabot Revelstoke are only minutes away, while nearby walking and biking connections make it easy to enjoy the community. Immaculately cared for, thoughtfully upgraded and move-in ready, this condo stands out for its condition, attention to detail, and inviting indoor and outdoor living spaces. (id:56537)
Call (250)-864-7337 for showing information. |
| Details |
| Amenities Nearby : - |
Access : - |
Appliances Inc : Refrigerator, Dishwasher, Range - Electric, Water Heater - Electric, Microwave, Washer/Dryer Stack-Up |
| Community Features : Pets Allowed, Rentals Allowed |
Features : Balcony |
Structures : Playground |
| Total Parking Spaces : 1 |
View : Mountain view |
Waterfront : - |
| Zoning Type : - |
| Building |
| Architecture Style : Contemporary |
Bathrooms (Partial) : 0 |
Cooling : Heat Pump |
| Fire Protection : Security, Sprinkler System-Fire, Controlled entry |
Fireplace Fuel : - |
Fireplace Type : - |
| Floor Space : - |
Flooring : Vinyl |
Foundation Type : - |
| Heating Fuel : - |
Heating Type : Heat Pump |
Roof Style : Unknown |
| Roofing Material : Other |
Sewer : Municipal sewage system |
Utility Water : Municipal water |
| Basement |
| Type : - |
Development : - |
Features : - |
| Land |
| Landscape Features : - |
| Rooms |
| Level : |
Type : |
Dimensions : |
| Main level |
3pc Bathroom |
8'4'' x 6'1'' |
|
3pc Ensuite bath |
10'10'' x 5'2'' |
|
Bedroom |
9'11'' x 11'11'' |
|
Dining room |
8'9'' x 14'3'' |
|
Kitchen |
10'2'' x 11'11'' |
|
Living room |
10'6'' x 14'2'' |
|
Primary Bedroom |
9'9'' x 11'6'' |
|