Don Rae Realtor


  • &address&
  • &address&
  • &address&
  • &address&
  • &address&
  • &address&
  • 1965 Durnin Road Unit# 116 Kelowna V1X7K6

    Price : $399,900 Listing ID : 10398458
    Bedrooms Bathrooms
    Property Type : Single Family Building Type : Apartment
    Maintenance Fee : 373.02 Fee Paid : Monthly
    Title : Strata Finished Area : 1156 sqft
    Built in : 1995 Total Parking Spaces : 1
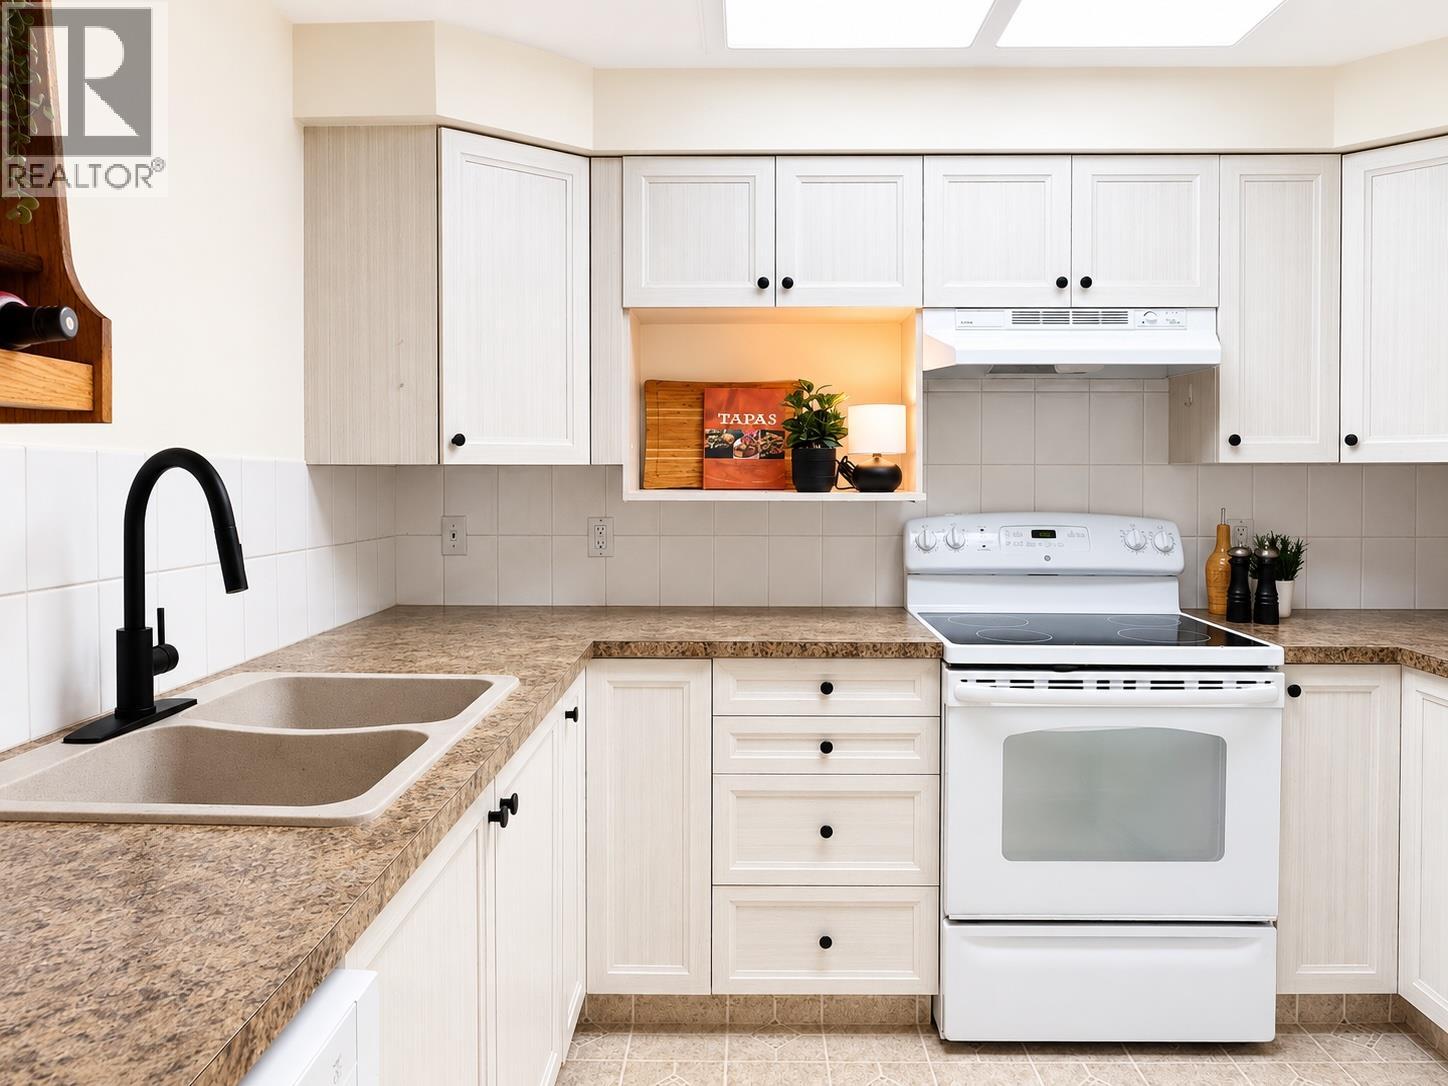
    Welcome to one of the best values in Kelowna, now refreshed, move-in ready, and with a great bonus: the Seller will cover the strata fees for the remainder of 2026! Offering an impressive 1,156 sq ft, this ground-floor home features 2 bedrooms, 2 bathrooms and a spacious layout that feels more like a home than a typical condo. Fresh updates give it a clean new look, while oversized bay windows bring in plenty of natural light. And when Okanagan summer arrives, you'll REALLY appreciate the CENTRAL AC, plus a furnace replaced in 2021. The U-shaped kitchen offers plenty of workspace and storage, with potential to open the wall to the adjoining living space. The living and dining areas lead to a private covered walk-out patio with natural gas BBQ hookup, perfect for morning coffee or summer evenings. The generous primary suite features a walk-in closet and updated ensuite with tiled walk-in shower. There's also a full-sized laundry room and same-floor storage locker. Bristol Gardens is well maintained, with strata fees UNDER $380/month, refreshingly low compared to many condo buildings. Amenities include heated underground parking, car wash bay, clubhouse and WOODWORKING SHOP. Orchard Park, Costco, Superstore, restaurants, transit and Mission Creek Greenway are minutes away. Pet friendly, immediate possession available and priced BELOW $400K. Central A/C, low strata fees, 1,156 sq ft AND the Seller is paying those fees for the rest of 2026? That's a lot of condo for the money. (id:56537)

    Call (250)-864-7337 for showing information.
    Details
    Amenities Nearby : - Access : - Appliances Inc : -
    Community Features : Pets Allowed, Pet Restrictions, Pets Allowed With Restrictions Features : - Structures : -
    Total Parking Spaces : 1 View : - Waterfront : -
    Zoning Type : -
    Building
    Architecture Style : - Bathrooms (Partial) : 0 Cooling : Central air conditioning
    Fire Protection : - Fireplace Fuel : - Fireplace Type : -
    Floor Space : - Flooring : - Foundation Type : -
    Heating Fuel : - Heating Type : Forced air Roof Style : -
    Roofing Material : - Sewer : Municipal sewage system Utility Water : Municipal water
    Basement
    Type : - Development : - Features : -
    Land
    Landscape Features : -
    Rooms
    Level : Type : Dimensions :
    Main level 3pc Ensuite bath 8'11'' x 5'2''
    4pc Bathroom 8'5'' x 5'1''
    Bedroom 19'11'' x 9'2''
    Dining room 12'7'' x 9'1''
    Kitchen 10'4'' x 8'8''
    Laundry room 7'8'' x 5'4''
    Living room 15'11'' x 12'7''
    Primary Bedroom 28'4'' x 10'5''
    Data from sources believed reliable but should not be relied upon without verification. All measurements are approximate.MLS®, Multiple Listing Service®, and all related graphics are trademarks of The Canadian Real Estate Association. REALTOR®, REALTORS®, and all related graphics are trademarks of REALTOR® Canada Inc. a corporation owned by The Canadian Real Estate Association and the National Association of REALTORS® .Copyright © 2023 Don Rae REALTOR® Not intended to solicit properties currently under contract.