
|

|
| 610 Katherine Road Unit# 46 West Kelowna V1Z3G2 |
|
| Price : $299,800 |
Listing ID : 10398286
|
3 
|
2 
|
| Property Type : Single Family |
Building Type : Manufactured Home |
| Title : - |
Finished Area : 925 sqft |
| Built in : 2005 |
Total Parking Spaces : - |
|
|
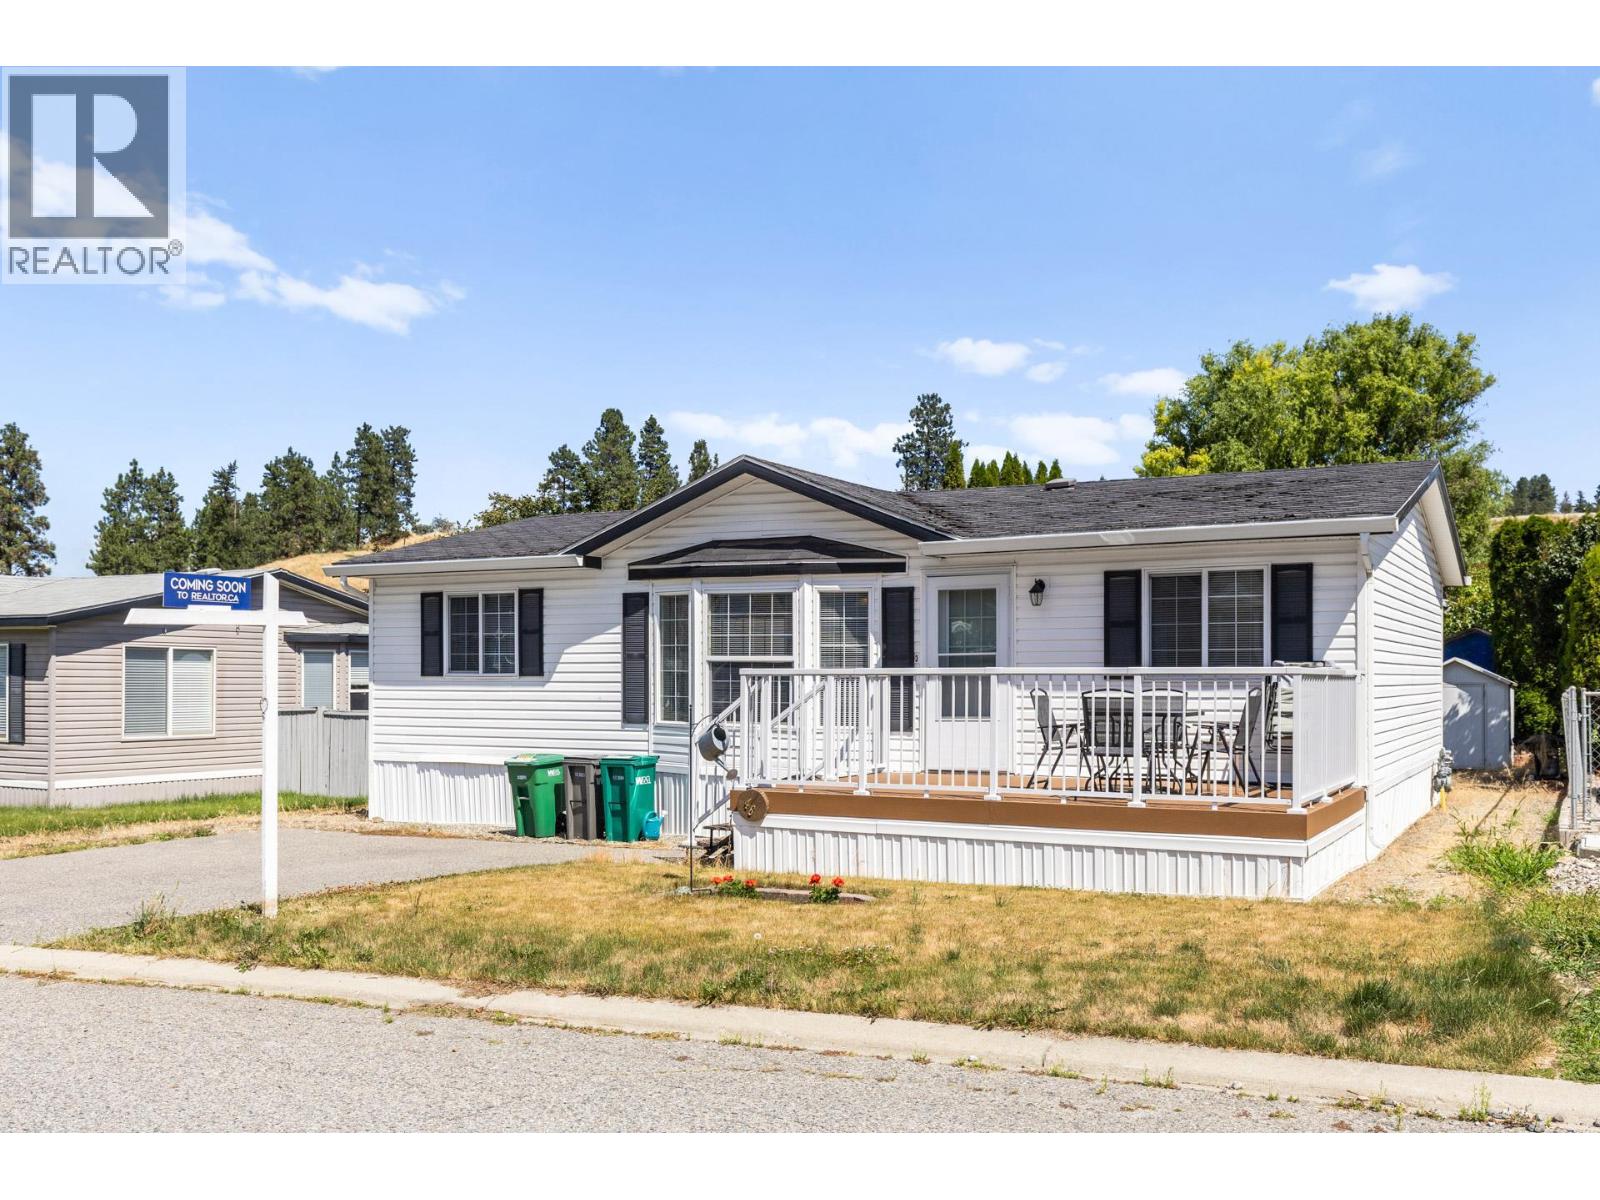
Welcome home to Kelowna West Estates! Just over the bridge and minutes from downtown Kelowna, this meticulously maintained home offers the rare combination of space, privacy, and convenience — all in a quiet, family-friendly community with no age restrictions. Step inside to an open floor plan where the kitchen flows seamlessly into the living room, ideal for everyday living and easy entertaining. This home offers 3 bedrooms, including a spacious primary complete with its own ensuite — a private retreat at the end of the day. Enjoy the newer appliances and relax on the new composite deck at the front of the home. Out back, you'll find a fully fenced, huge yard — a rare find, complete with a storage shed for all your extra gear. Bring the kids and the pets (2 dogs or 2 cats welcome, with park approval). Stay comfortable year-round with a gas furnace and air conditioning. Tons of parking means room for your vehicles, toys, and visiting guests. The location is unbeatable: walk to shopping, Xtreme Theatre, Shoppers Drug Mart, and Sammy J's — everything you need just steps from your door, with quick access to downtown Kelowna.Quiet, convenient, and move-in ready — this is family living done right. No rentals. (id:56537)
Call (250)-864-7337 for showing information. |
| Details |
| Amenities Nearby : - |
Access : - |
Appliances Inc : Refrigerator, Dishwasher, Dryer, Range - Electric, Washer |
| Community Features : - |
Features : - |
Structures : - |
| Total Parking Spaces : - |
View : - |
Waterfront : - |
| Zoning Type : - |
| Building |
| Architecture Style : - |
Bathrooms (Partial) : 1 |
Cooling : Central air conditioning |
| Fire Protection : Smoke Detector Only |
Fireplace Fuel : - |
Fireplace Type : - |
| Floor Space : - |
Flooring : Carpeted, Linoleum |
Foundation Type : Block |
| Heating Fuel : - |
Heating Type : Forced air, See remarks |
Roof Style : Unknown |
| Roofing Material : Asphalt shingle |
Sewer : Municipal sewage system |
Utility Water : Municipal water |
| Basement |
| Type : Crawl space |
Development : - |
Features : - |
| Land |
| Landscape Features : Underground sprinkler |
| Rooms |
| Level : |
Type : |
Dimensions : |
| Main level |
Bedroom |
10' x 9'0'' |
|
Bedroom |
12'0'' x 11'7'' |
|
Full bathroom |
7'0'' x 4'7'' |
|
Kitchen |
13'0'' x 11'0'' |
|
Laundry room |
8'7'' x 6'10'' |
|
Living room |
15' x 12'0'' |
|
Partial ensuite bathroom |
4' x 4'0'' |
|
Primary Bedroom |
10'3'' x 12'0'' |
|
Data from sources believed reliable but should not be relied upon without verification. All measurements are
approximate.MLS®, Multiple Listing Service®, and all related graphics are trademarks of The Canadian Real Estate Association.
REALTOR®, REALTORS®, and all related graphics are trademarks of REALTOR® Canada Inc. a corporation owned by The Canadian Real Estate
Association and the National Association of REALTORS® .Copyright © 2023 Don Rae REALTOR® Not intended to solicit properties currently
under contract.
|