
|

|
| 1201 Cameron Avenue Unit# 92 Kelowna V1W3R9 |
|
| Price : $849,000 |
Listing ID : 10398084
|
2 
|
2 
|
| Property Type : Single Family |
Building Type : House |
| Title : Bare Land Condo/Strata |
Finished Area : 1526 sqft |
| Built in : 1990 |
Total Parking Spaces : 2 |
|
|
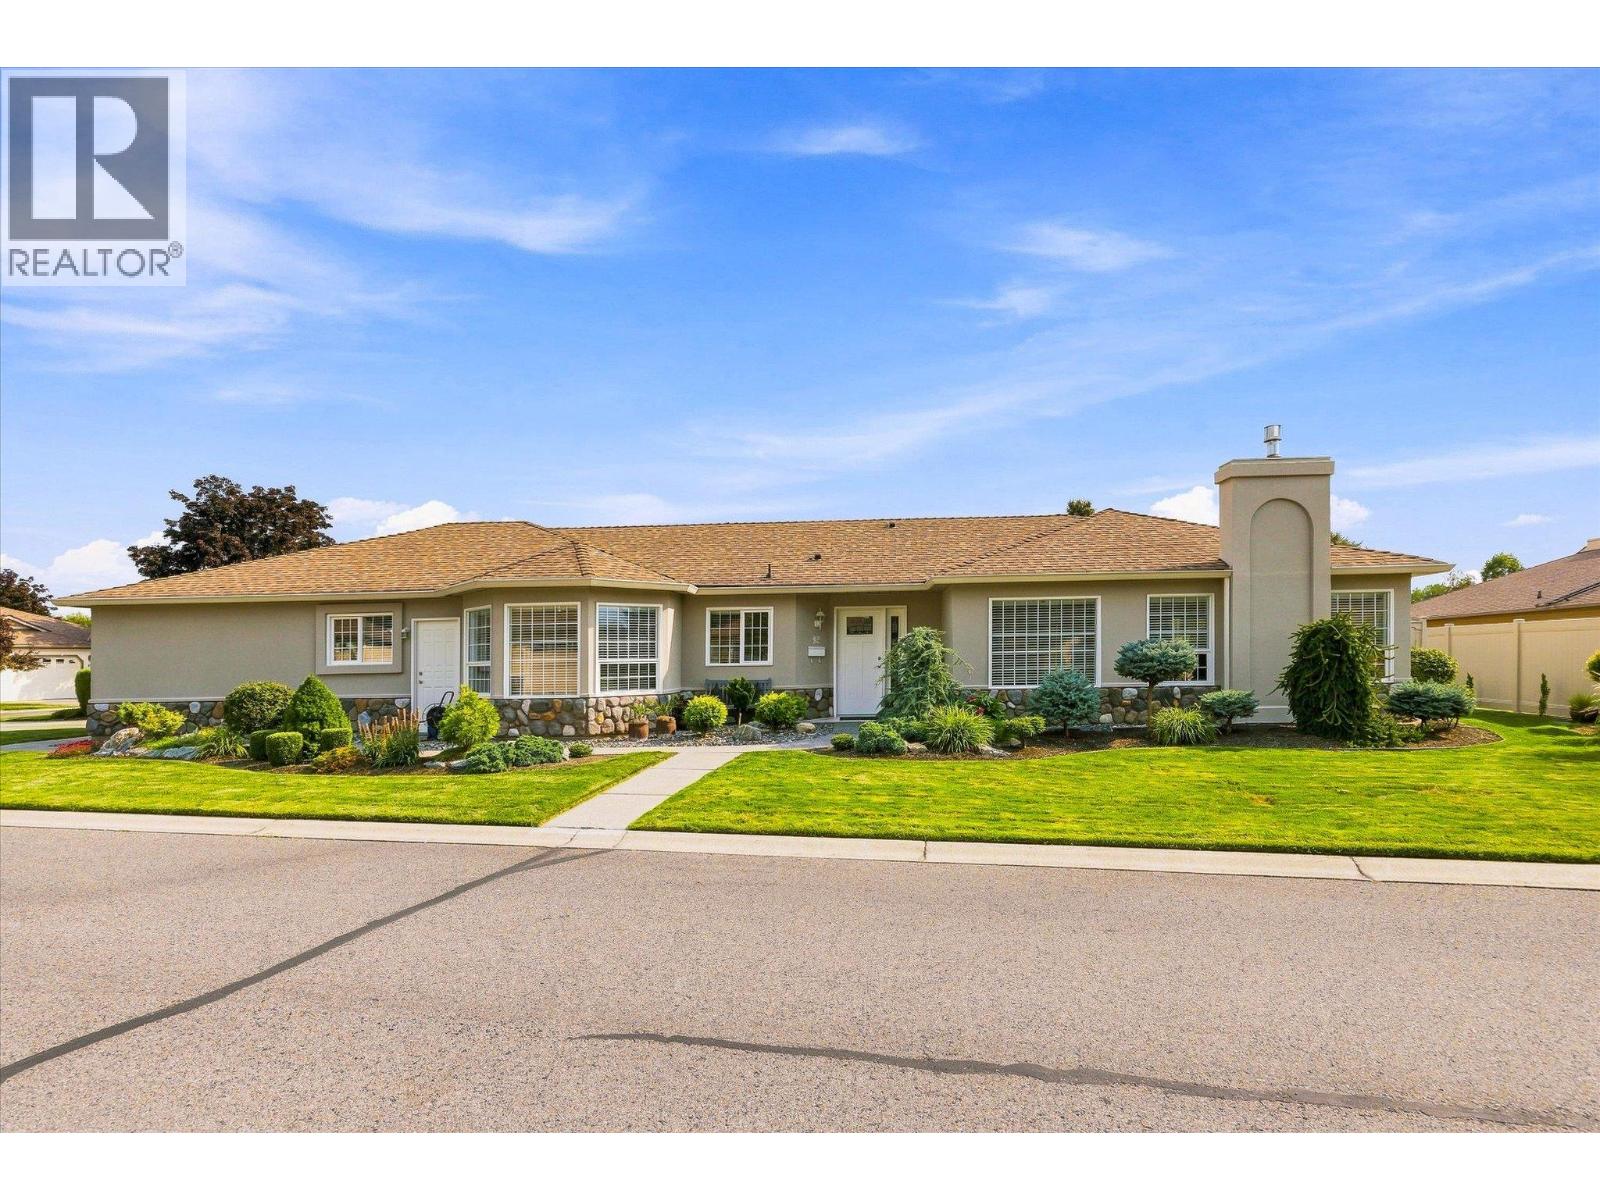
An immaculate, extensively renovated home in one of the best locations within Sandstone. Situated on a desirable corner lot just steps from the clubhouse and pool, this spotless 2-bed, 2-bath home offers approximately is truly move-in ready. The moment you step inside, you can see the pride of ownership. Nearly every aspect of the interior has been thoughtfully renovated, creating a bright, modern home with beautiful custom touches throughout. The stunning kitchen features high-end stainless steel appliances and a beverage cooler, complemented by all-new flooring and paint, crown moulding, custom ceiling details, new interior doors and blinds, a gorgeous gas fireplace finished with custom wood and stone detailing and much more! Outside, the incredibly private backyard and beautifully redone patio create your own peaceful oasis, complete with fabric shade panels for added comfort and privacy. The corner location is exceptionally well positioned within the community, offering both privacy and incredible proximity to Sandstone’s amenities. One of the standout features is the huge oversized double garage with built-in storage. There is fantastic room for vehicles while still providing valuable space for hobbies, projects, a workshop or storage — a rare and highly desirable feature. Sandstone is a sought-after gated 55+ community known for its incredible lifestyle. Residents enjoy an impressive clubhouse, pools, hot tub, fitness facilities and a full calendar of activities (id:56537)
Call (250)-864-7337 for showing information. |
| Details |
| Amenities Nearby : - |
Access : - |
Appliances Inc : Refrigerator, Dishwasher, Dryer, Oven - Electric, Microwave, Oven, Washer, Wine Fridge |
| Community Features : Recreational Facilities, Seniors Oriented |
Features : - |
Structures : Clubhouse |
| Total Parking Spaces : 2 |
View : - |
Waterfront : - |
| Zoning Type : - |
| Building |
| Architecture Style : Ranch |
Bathrooms (Partial) : 0 |
Cooling : Central air conditioning |
| Fire Protection : - |
Fireplace Fuel : Gas |
Fireplace Type : Unknown |
| Floor Space : - |
Flooring : - |
Foundation Type : - |
| Heating Fuel : - |
Heating Type : Forced air |
Roof Style : - |
| Roofing Material : - |
Sewer : Municipal sewage system |
Utility Water : Municipal water |
| Basement |
| Type : - |
Development : - |
Features : - |
| Land |
| Landscape Features : - |
| Rooms |
| Level : |
Type : |
Dimensions : |
| Main level |
3pc Bathroom |
4'9'' x 8'3'' |
|
4pc Ensuite bath |
9'11'' x 8'3'' |
|
Bedroom |
11'9'' x 10'8'' |
|
Family room |
9'8'' x 10'11'' |
|
Foyer |
9'3'' x 7'6'' |
|
Kitchen |
15'7'' x 20'6'' |
|
Laundry room |
11'1'' x 9'5'' |
|
Living room |
15'4'' x 23'7'' |
|
Other |
29'3'' x 23'8'' |
|
Primary Bedroom |
10'11'' x 14'7'' |
|
Data from sources believed reliable but should not be relied upon without verification. All measurements are
approximate.MLS®, Multiple Listing Service®, and all related graphics are trademarks of The Canadian Real Estate Association.
REALTOR®, REALTORS®, and all related graphics are trademarks of REALTOR® Canada Inc. a corporation owned by The Canadian Real Estate
Association and the National Association of REALTORS® .Copyright © 2023 Don Rae REALTOR® Not intended to solicit properties currently
under contract.
|