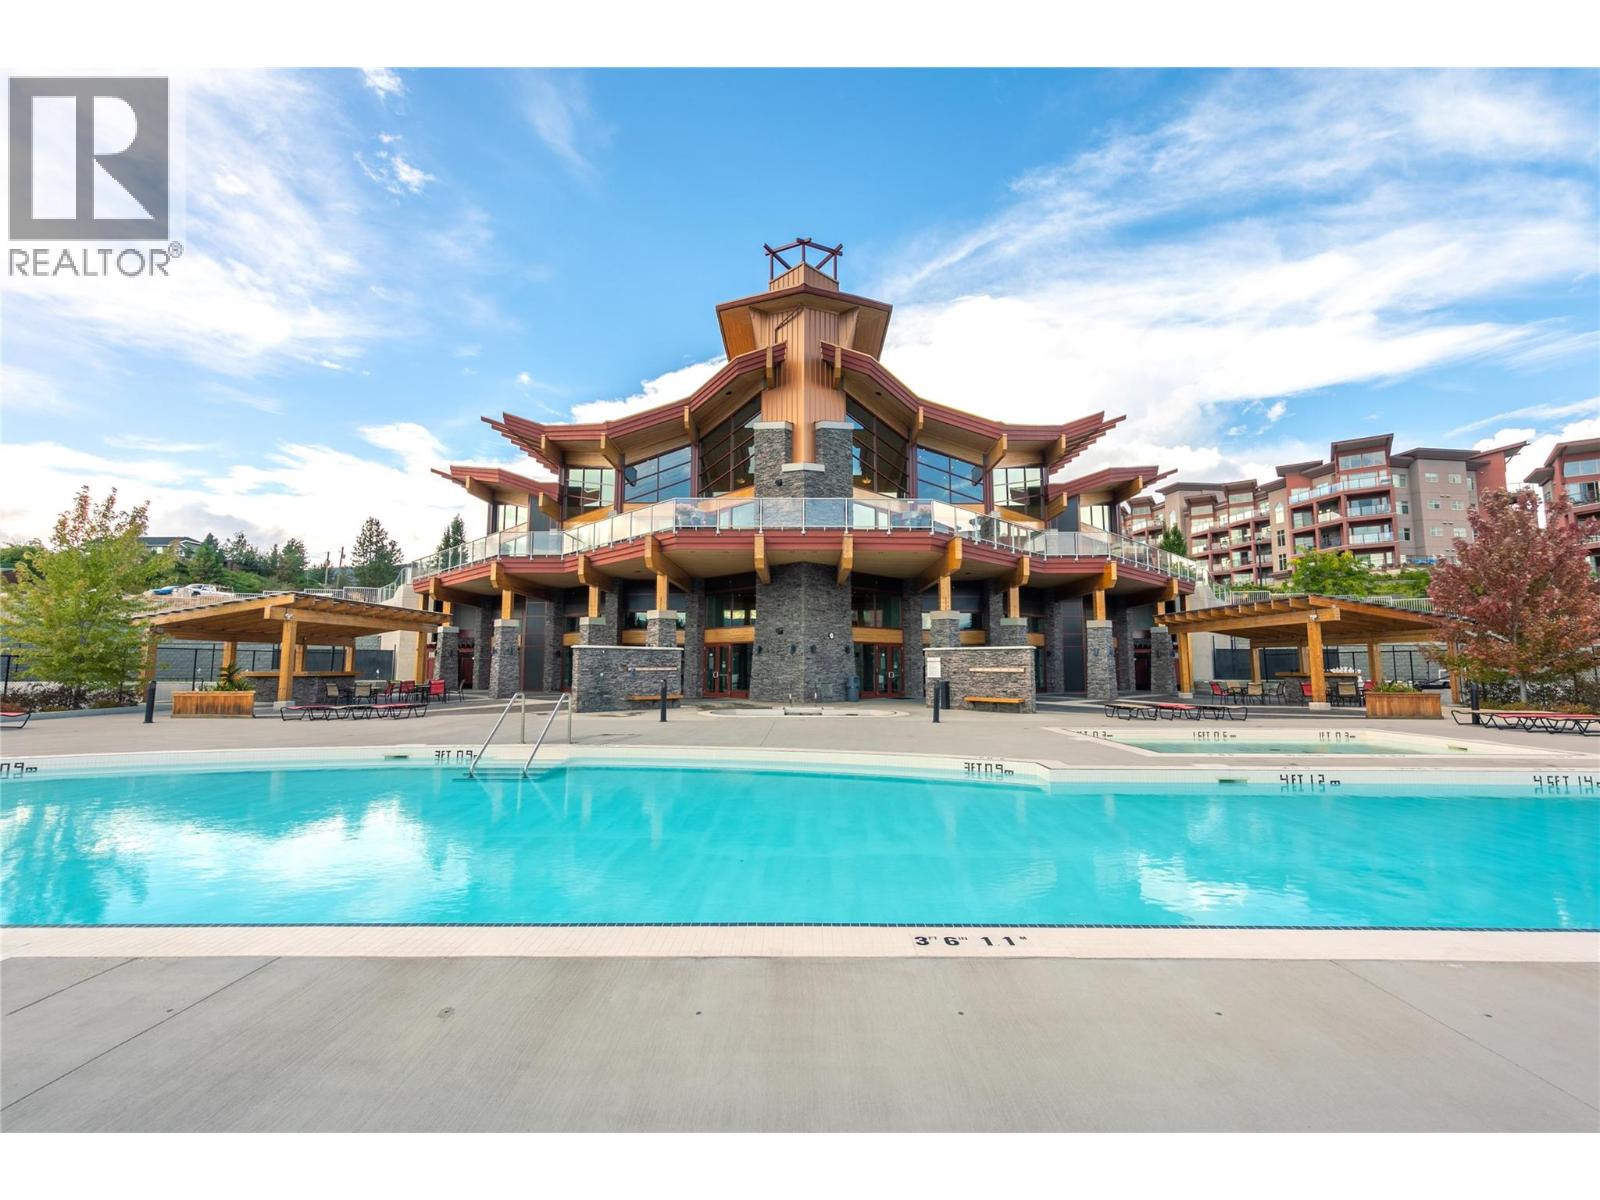
SHORT-TERM RENTALS PERMITTED! An increasingly rare Okanagan opportunity, this renovated 2-bedroom, 2-bathroom residence at Copper Sky is ideal as an investment, vacation property or effortless lock-and-leave home. With 2 successful years of short-term rental history & gross monthly revenue reaching up to $10,000 during peak season, there is also an option to purchase the furnishings for a truly turnkey opportunity. Bright, modern & move-in ready, the entire residence has been freshly painted & updated with new flooring, contemporary lighting, new toilets & a striking wood-slat fireplace feature wall. The kitchen features granite countertops, stainless steel appliances, generous cabinetry & peninsula seating. Both bedrooms feature luxury Fairmont Hotel mattresses, with the primary enjoying a private ensuite. Outside, a large covered patio surrounded by mature landscaping creates a private outdoor retreat with a glimpse of Okanagan Lake. Copper Sky offers an incredible amenity lifestyle with a seasonal pool, hot tub, fitness centre, sauna & steam rooms, tennis/pickleball & basketball courts, putting green, games room, social spaces & more. Minutes from wineries, golf, beaches, shopping & dining. No Property Transfer Tax & no Speculation and Vacancy Tax add even more appeal. Renovated, established & potentially turnkey—an exceptional way to own, enjoy & invest in the Okanagan. (id:56537)
Call (250)-864-7337 for showing information. |
| Details |
| Amenities Nearby : Golf Nearby, Recreation, Shopping |
Access : Easy access |
Appliances Inc : - |
| Community Features : - |
Features : Balcony |
Structures : Clubhouse, Tennis Court |
| Total Parking Spaces : 1 |
View : - |
Waterfront : - |
| Zoning Type : - |
| Building |
| Architecture Style : Other |
Bathrooms (Partial) : 0 |
Cooling : Heat Pump, Wall unit |
| Fire Protection : - |
Fireplace Fuel : - |
Fireplace Type : - |
| Floor Space : - |
Flooring : Carpeted, Laminate, Tile |
Foundation Type : - |
| Heating Fuel : Electric |
Heating Type : Baseboard heaters, Forced air, Heat Pump, See remarks |
Roof Style : Unknown |
| Roofing Material : Other |
Sewer : Municipal sewage system |
Utility Water : Private Utility |
| Basement |
| Type : - |
Development : - |
Features : - |
| Land |
| Landscape Features : Landscaped |
| Rooms |
| Level : |
Type : |
Dimensions : |
| Main level |
3pc Bathroom |
8'3'' x 6'11'' |
|
4pc Ensuite bath |
7'10'' x 8'4'' |
|
Bedroom |
9'6'' x 10'5'' |
|
Dining room |
11'4'' x 7' |
|
Kitchen |
9'2'' x 8'10'' |
|
Living room |
12'3'' x 16'2'' |
|
Primary Bedroom |
10'9'' x 13'6'' |
|