Don Rae Realtor


  • &address&
  • &address&
  • &address&
  • &address&
  • &address&
  • &address&
  • 735 Cook Road Unit# 208D Kelowna V1W3G6

    Price : $319,999 Listing ID : 10398493
    Bedrooms Bathrooms
    Property Type : Single Family Building Type : Row / Townhouse
    Maintenance Fee : 304.58 Fee Paid : Monthly
    Title : Strata Finished Area : 744 sqft
    Built in : 1991 Total Parking Spaces : 1
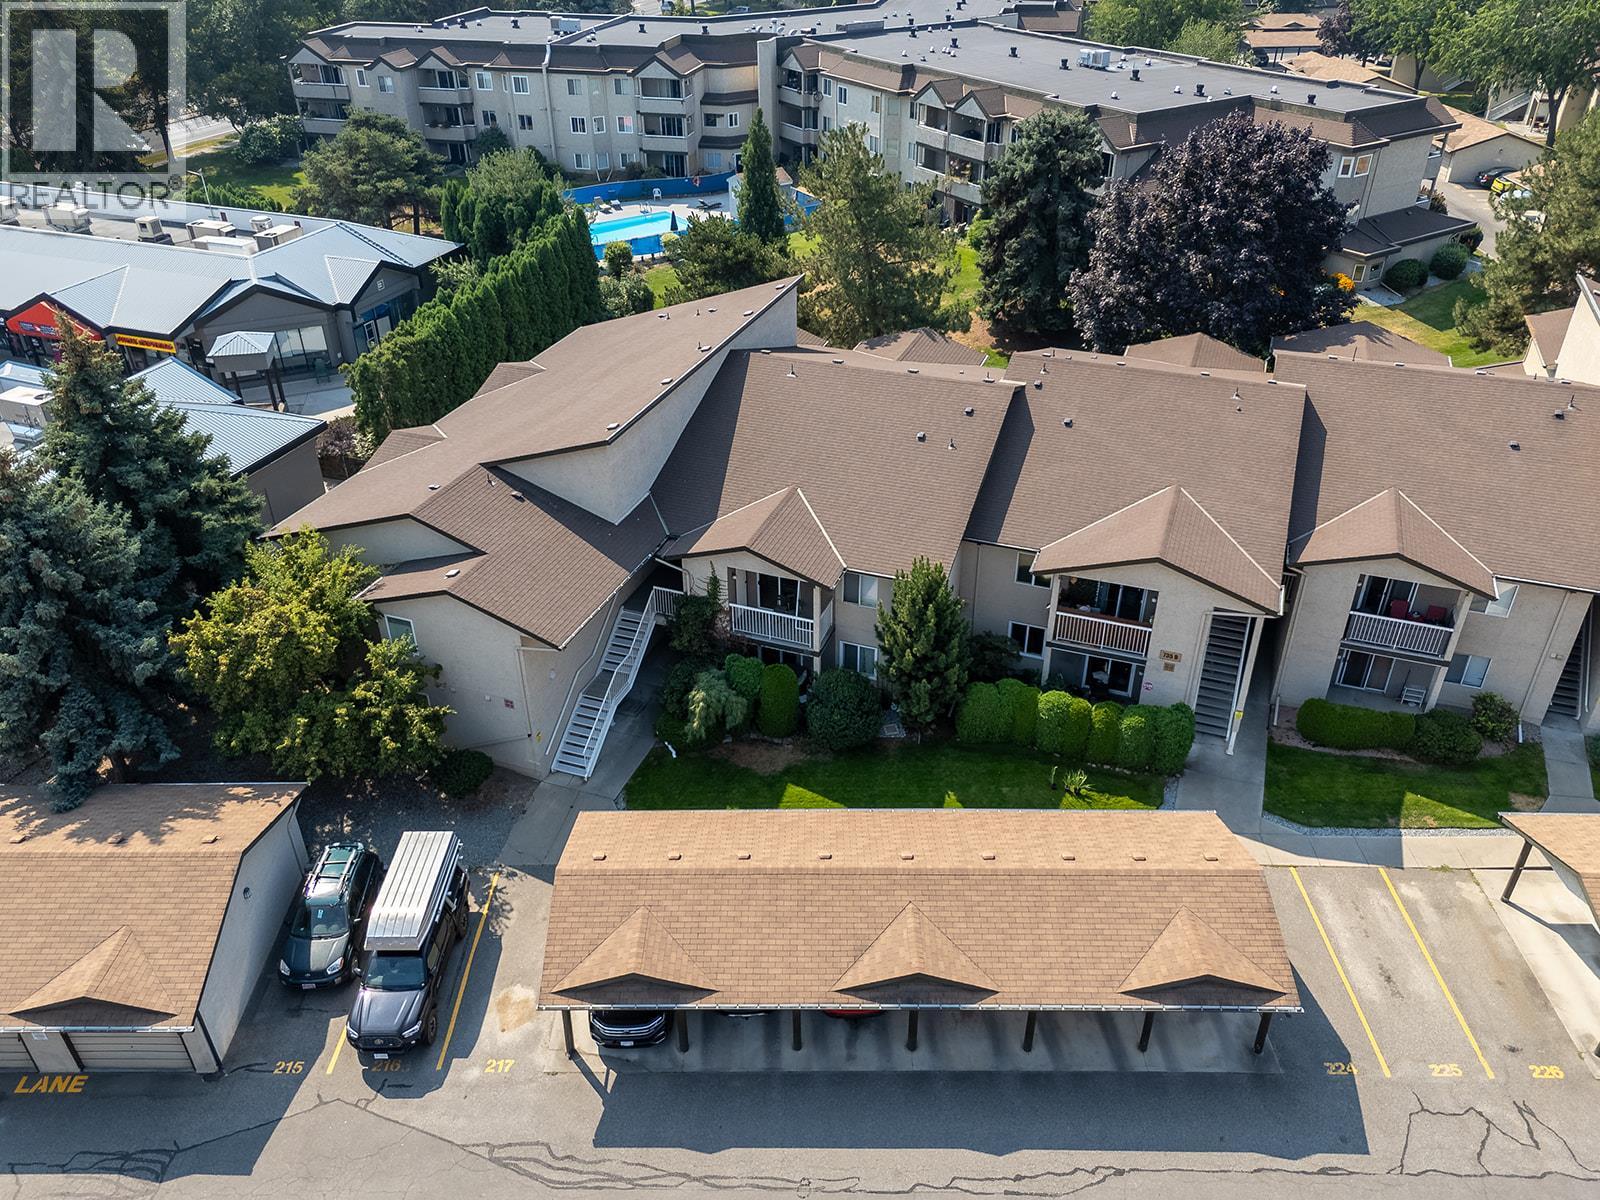
    Welcome to this top-floor 1 bed, 1 bath condo in Kelowna’s desirable Lower Mission, offering the rare convenience of your own private 1-car garage—a standout feature in this sought-after area! Tucked away on the quiet side of the building, this home offers a peaceful and private setting with no one above you. Freshly painted throughout, the unit is bright, clean, and move-in ready. The well-designed layout features a good-sized bedroom, nicely finished bathroom, and a functional kitchen with updated stainless steel appliances. Step outside onto your private patio and enjoy the serene outlook, perfect for morning coffee or relaxing at the end of the day. Residents also enjoy an impressive selection of amenities, including a clubhouse, fitness center, outdoor pool, sauna, and dedicated dog area. Vacant and available for quick possession, this is a fantastic opportunity to own a top-floor home with the added benefit of a private garage in one of Kelowna’s most desirable neighborhood's. Just minutes from beaches, parks, the H2O Aquatic Centre, shopping, restaurants, and everyday amenities. A great option for first-time buyers, investors, or those looking to downsize! (id:56537)

    Call (250)-864-7337 for showing information.
    Details
    Amenities Nearby : - Access : - Appliances Inc : -
    Community Features : Recreational Facilities, Pet Restrictions, Pets Allowed With Restrictions Features : - Structures : Clubhouse
    Total Parking Spaces : 1 View : Mountain view Waterfront : -
    Zoning Type : -
    Building
    Architecture Style : - Bathrooms (Partial) : 0 Cooling : Wall unit
    Fire Protection : - Fireplace Fuel : - Fireplace Type : -
    Floor Space : - Flooring : - Foundation Type : -
    Heating Fuel : - Heating Type : Baseboard heaters Roof Style : -
    Roofing Material : - Sewer : Municipal sewage system Utility Water : Municipal water
    Basement
    Type : - Development : - Features : -
    Land
    Landscape Features : -
    Rooms
    Level : Type : Dimensions :
    Main level 4pc Bathroom 8'2'' x 10'8''
    Dining room 13'5'' x 8'6''
    Kitchen 9'1'' x 7'7''
    Living room 12'9'' x 14'
    Primary Bedroom 14'2'' x 10'8''
    Data from sources believed reliable but should not be relied upon without verification. All measurements are approximate.MLS®, Multiple Listing Service®, and all related graphics are trademarks of The Canadian Real Estate Association. REALTOR®, REALTORS®, and all related graphics are trademarks of REALTOR® Canada Inc. a corporation owned by The Canadian Real Estate Association and the National Association of REALTORS® .Copyright © 2023 Don Rae REALTOR® Not intended to solicit properties currently under contract.