Don Rae Realtor


  • &address&
  • &address&
  • &address&
  • &address&
  • &address&
  • &address&
  • 1702 Coursier Avenue Unit# 2401 Revelstoke V0E2S3

    Price : $1,639,000 Listing ID : 10397142
    Bedrooms Bathrooms
    Property Type : Single Family Building Type : Apartment
    Maintenance Fee : 526.64 Fee Paid : Monthly
    Title : Strata Finished Area : 1306 sqft
    Built in : 2025 Total Parking Spaces : 1
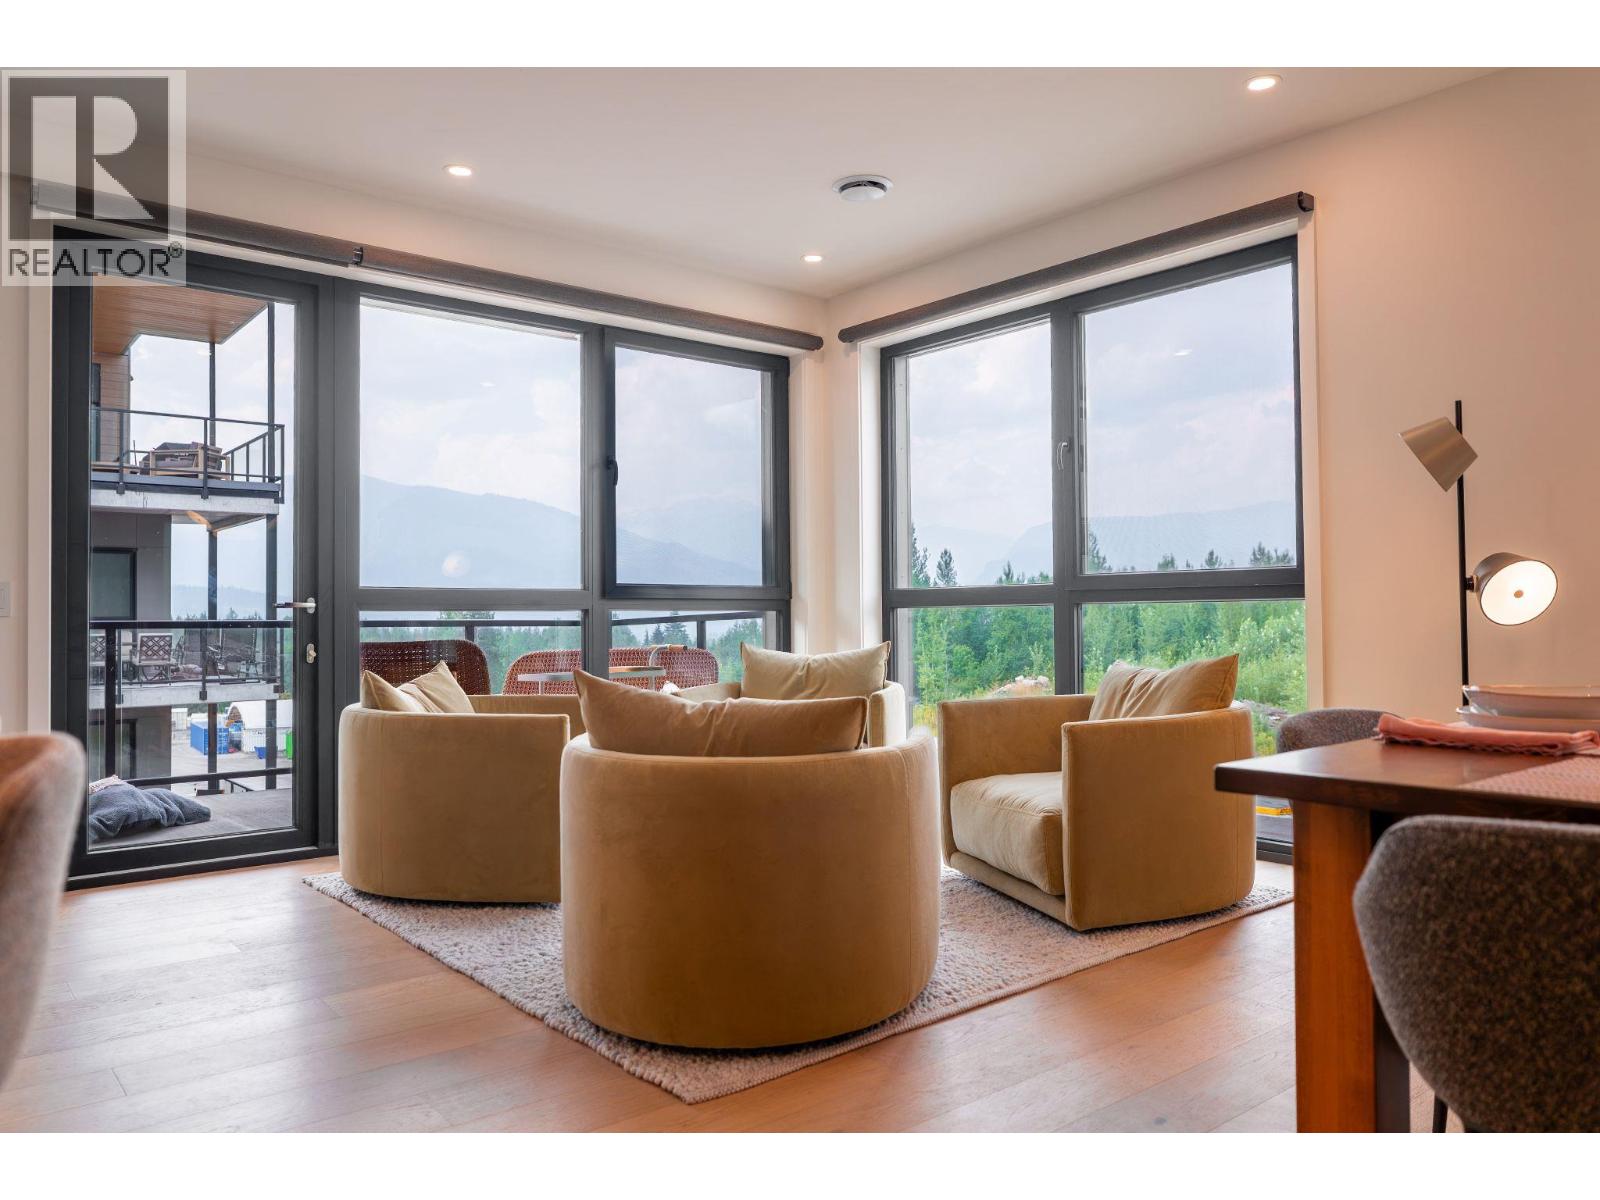
    A one-of-a-kind mountain residence, thoughtfully curated and exceptionally designed. Originally designed as a three-bedroom home, the property has been reimagined into an exceptionally functional two-bedroom retreat, where every detail reflects careful consideration, craftsmanship, and a deep appreciation for mountain living. From custom walnut millwork and reclaimed Ontario barnwood feature walls to designer lighting, integrated Sonos audio, automated Lutron blinds, premium Bosch and Electrolux appliances, and extensive custom storage solutions, the home offers a level of personalization rarely found in condominium living. What truly distinguishes this residence, however, is the feeling it creates. Warm, sophisticated, and deeply authentic, the home feels collected rather than decorated. Every room tells a story through thoughtfully selected finishes, custom fabrication, original artwork, and a design philosophy centered on both beauty and functionality. Adding another layer of uniqueness, buyers may choose to acquire all, some, or none of the home's extraordinary collection of furnishings and decor. Sourced from around the world and featuring pieces from esteemed brands including Montauk, Caratos, Lapalma, Rimadesio and Benson, alongside custom Canadian craftsmanship and local Revelstoke artwork, the collection has been carefully curated to complement the home's distinctive character. (id:56537)

    Call (250)-864-7337 for showing information.
    Details
    Amenities Nearby : - Access : - Appliances Inc : -
    Community Features : - Features : - Structures : -
    Total Parking Spaces : 1 View : - Waterfront : -
    Zoning Type : -
    Building
    Architecture Style : - Bathrooms (Partial) : 0 Cooling : Heat Pump
    Fire Protection : - Fireplace Fuel : - Fireplace Type : -
    Floor Space : - Flooring : - Foundation Type : -
    Heating Fuel : - Heating Type : Heat Pump Roof Style : -
    Roofing Material : - Sewer : Municipal sewage system Utility Water : Municipal water
    Basement
    Type : - Development : - Features : -
    Land
    Landscape Features : -
    Rooms
    Level : Type : Dimensions :
    Main level Bedroom 12'11'' x 9'6''
    Dining room 13'10'' x 10'9''
    Foyer 13'6'' x 5'9''
    Full bathroom 9'6'' x 5'
    Full ensuite bathroom 9' x 5'5''
    Kitchen 11'4'' x 9'
    Laundry room 9'6'' x 6'5''
    Living room 13' x 10'7''
    Other 12'2'' x 9'6''
    Primary Bedroom 12'2'' x 10'5''
    Data from sources believed reliable but should not be relied upon without verification. All measurements are approximate.MLS®, Multiple Listing Service®, and all related graphics are trademarks of The Canadian Real Estate Association. REALTOR®, REALTORS®, and all related graphics are trademarks of REALTOR® Canada Inc. a corporation owned by The Canadian Real Estate Association and the National Association of REALTORS® .Copyright © 2023 Don Rae REALTOR® Not intended to solicit properties currently under contract.