Don Rae Realtor


  • &address&
  • &address&
  • &address&
  • &address&
  • &address&
  • &address&
  • 1915 Pacific Court Unit# 504 Kelowna V1Y8B3

    Price : $649,900 Listing ID : 10398441
    Bedrooms Bathrooms
    Property Type : Single Family Building Type : Apartment
    Maintenance Fee : 725.00 Fee Paid : Monthly
    Title : Strata Finished Area : 1622 sqft
    Built in : 1976 Total Parking Spaces : 1
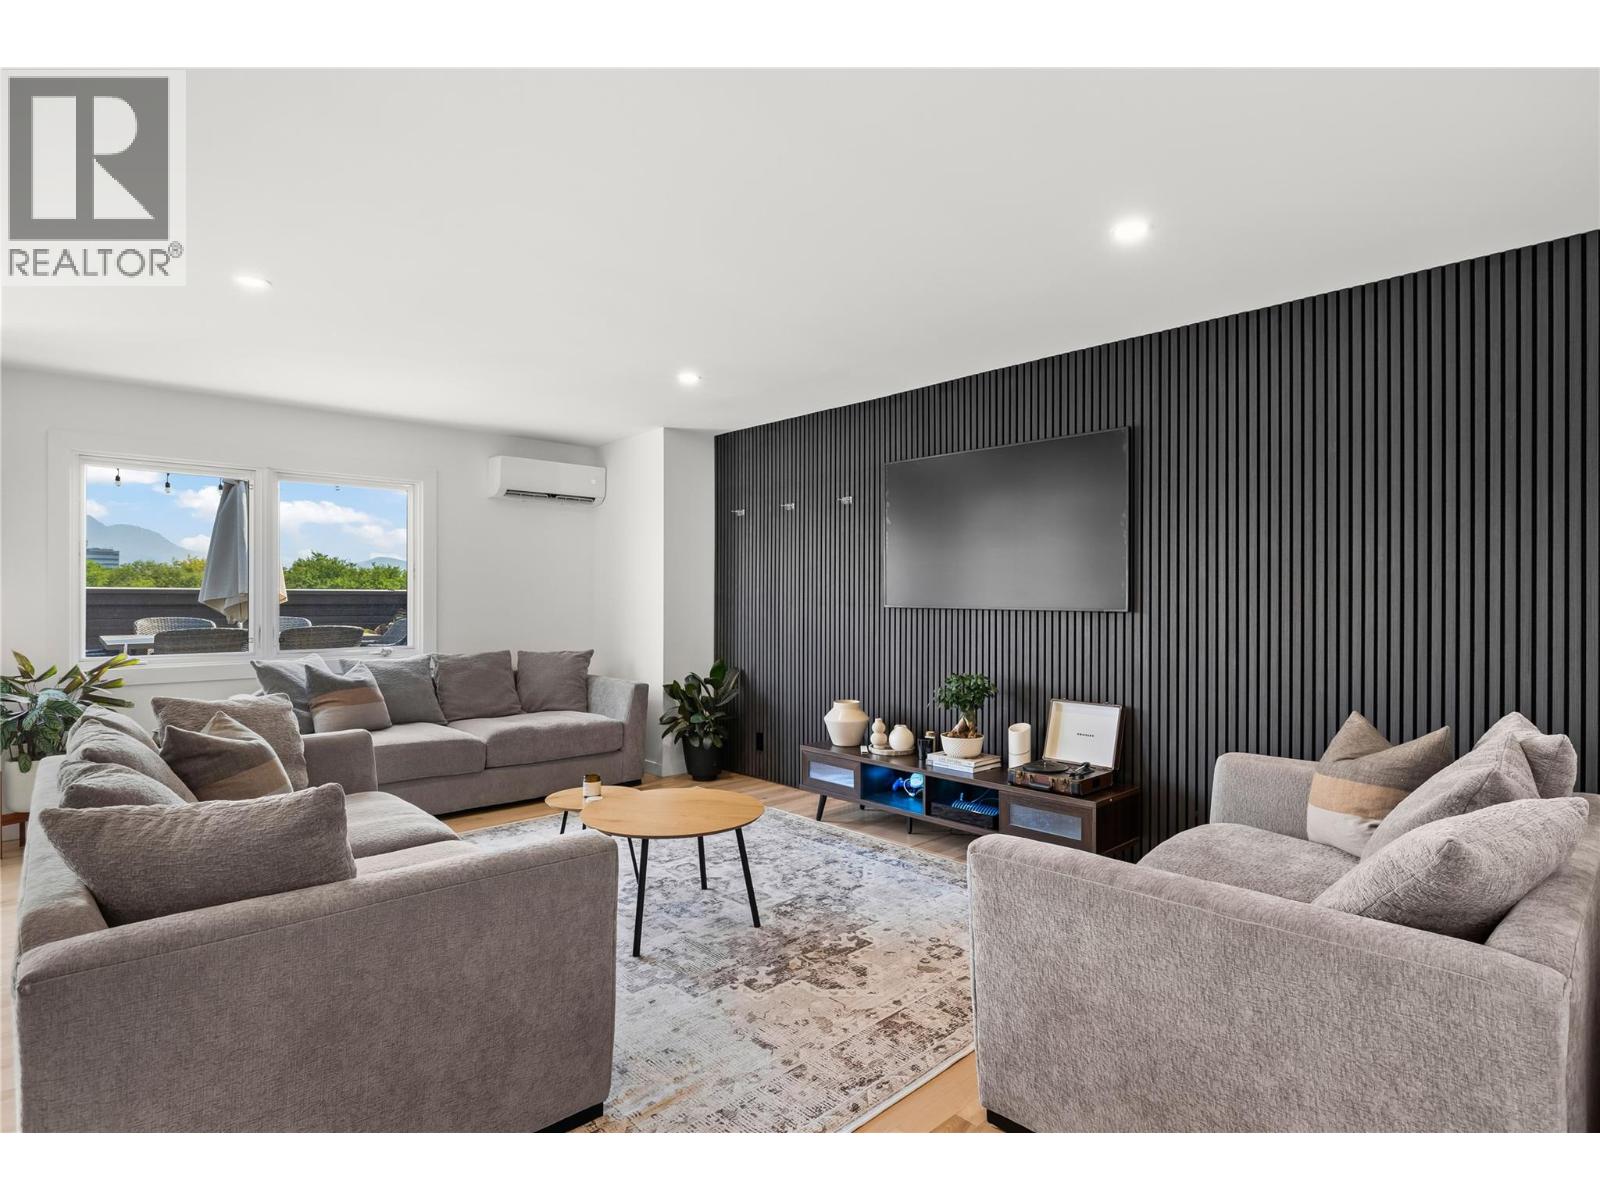
    Welcome to one of the most unique homes in the city! This impressive top-floor corner condo offers over 1,600 sq. ft. of beautifully designed living space, featuring 3 bedrooms, 2 bathrooms and an exceptional blend of indoor comfort and outdoor living. The bright, open-concept layout is filled with natural light and finished with new flooring, creating an inviting space for both everyday living and entertaining. The spacious primary suite offers plenty of room and storage, plus its own private deck—perfect for morning coffee. The true showstopper is the incredible outdoor living space. With two private decks, including a generous rooftop-style upper deck, you can enjoy mountain and city views from the comfort of your own home. Fire up the BBQ, gather with friends for dinner, or unwind in your private hot tub while taking in the evening views. Storage is abundant, with a large pantry inside the unit plus a separate storage locker. An upgraded heat pump provides efficient heating and cooling while helping keep energy costs down. All this, just a leisurely stroll to shopping, medical services and the gym. Move-in ready, spacious, private and incredibly well located—this is condo living at its best! (id:56537)

    Call (250)-864-7337 for showing information.
    Details
    Amenities Nearby : - Access : - Appliances Inc : -
    Community Features : Pets Allowed Features : - Structures : -
    Total Parking Spaces : 1 View : - Waterfront : -
    Zoning Type : -
    Building
    Architecture Style : - Bathrooms (Partial) : 0 Cooling : Heat Pump
    Fire Protection : - Fireplace Fuel : - Fireplace Type : -
    Floor Space : - Flooring : - Foundation Type : -
    Heating Fuel : - Heating Type : Heat Pump Roof Style : -
    Roofing Material : - Sewer : Municipal sewage system Utility Water : Municipal water
    Basement
    Type : - Development : - Features : -
    Land
    Landscape Features : -
    Rooms
    Level : Type : Dimensions :
    Main level 3pc Ensuite bath 8'7'' x 7'4''
    4pc Bathroom 8'7'' x 8'5''
    Bedroom 12'1'' x 8'10''
    Bedroom 13'2'' x 14'6''
    Dining room 11'8'' x 8'4''
    Kitchen 9'9'' x 7'10''
    Laundry room 7'9'' x 5'6''
    Living room 19'3'' x 17'2''
    Other 6'2'' x 8'5''
    Other 6'5'' x 14'0''
    Primary Bedroom 14'3'' x 14'0''
    Data from sources believed reliable but should not be relied upon without verification. All measurements are approximate.MLS®, Multiple Listing Service®, and all related graphics are trademarks of The Canadian Real Estate Association. REALTOR®, REALTORS®, and all related graphics are trademarks of REALTOR® Canada Inc. a corporation owned by The Canadian Real Estate Association and the National Association of REALTORS® .Copyright © 2023 Don Rae REALTOR® Not intended to solicit properties currently under contract.