
|

|
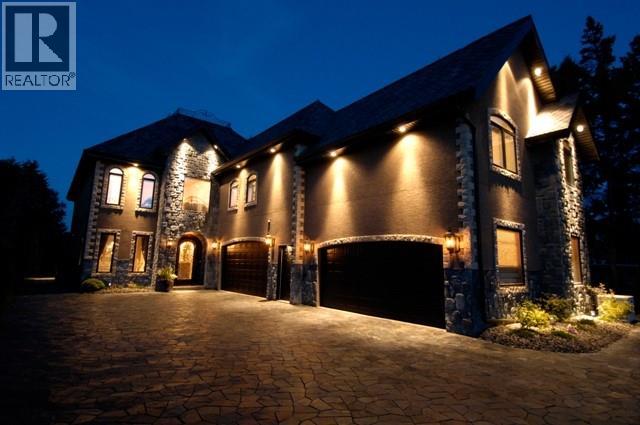
| 3517 Lakeshore Road Kelowna V1W3K1 |
|
| Price : $3,963,000 |
Listing ID : 10398489
|
5 
|
7 
|
| Property Type : Single Family |
Building Type : House |
| Title : Freehold |
Finished Area : 4600 sqft |
| Built in : 2005 |
Total Parking Spaces : 4 |
|
|
A Development & Investment opportunity. Positioned in the heart of Lakeshore's recreational corridor. A unique opportunity to acquire a custom built designer home in one of the area's most desirable settings, located directly across from the areas most iconic lakefront properties. This exceptional offering combines current residential appeal with significant future development potential. Current MF-1 zoning offering flexibility for upscale infill and multi-family development. To be sold in conjunction with 3525/3527 Lakeshore Road, located immediately to the south and forms a part of a five -lot Land Assembly to the north and a four lot Land Assembly to the south. Whether envisioned as a luxury residential holding, a strategic redevelopment site, or part of a larger upscale multi-family project and offers an exceptional combination of location, zoning flexibility, and long term potential. (id:56537)
Call (250)-864-7337 for showing information. |
| Details |
| Amenities Nearby : - |
Access : - |
Appliances Inc : - |
| Community Features : - |
Features : - |
Structures : - |
| Total Parking Spaces : 4 |
View : - |
Waterfront : - |
| Zoning Type : - |
| Building |
| Architecture Style : - |
Bathrooms (Partial) : 1 |
Cooling : Central air conditioning |
| Fire Protection : - |
Fireplace Fuel : - |
Fireplace Type : - |
| Floor Space : - |
Flooring : - |
Foundation Type : - |
| Heating Fuel : - |
Heating Type : Forced air |
Roof Style : - |
| Roofing Material : - |
Sewer : Municipal sewage system |
Utility Water : Municipal water |
| Basement |
| Type : - |
Development : - |
Features : - |
| Land |
| Landscape Features : - |
| Rooms |
| Level : |
Type : |
Dimensions : |
| Main level |
3pc Bathroom |
Measurements not available |
|
4pc Bathroom |
Measurements not available |
|
Dining room |
11'4'' x 11'4'' |
|
Dining room |
15' x 9'8'' |
|
Exercise room |
15'2'' x 10' |
|
Kitchen |
21' x 20' |
|
Living room |
20' x 17' |
|
Media |
11'8'' x 21'5'' |
| Second level |
4pc Bathroom |
Measurements not available |
|
5pc Bathroom |
Measurements not available |
|
Bedroom |
12' x 10' |
|
Bedroom |
12' x 12' |
|
Laundry room |
9' x 7' |
|
Primary Bedroom |
21' x 12' |
|
Data from sources believed reliable but should not be relied upon without verification. All measurements are
approximate.MLS®, Multiple Listing Service®, and all related graphics are trademarks of The Canadian Real Estate Association.
REALTOR®, REALTORS®, and all related graphics are trademarks of REALTOR® Canada Inc. a corporation owned by The Canadian Real Estate
Association and the National Association of REALTORS® .Copyright © 2023 Don Rae REALTOR® Not intended to solicit properties currently
under contract.
|