
|

|
| 3595 Brown Road West Kelowna V4T1P5 |
|
| Price : $685,000 |
Listing ID : 10398559
|
4 
|
2 
|
| Property Type : Single Family |
Building Type : House |
| Title : Freehold |
Finished Area : 2086 sqft |
| Built in : 1969 |
Total Parking Spaces : 5 |
|
|
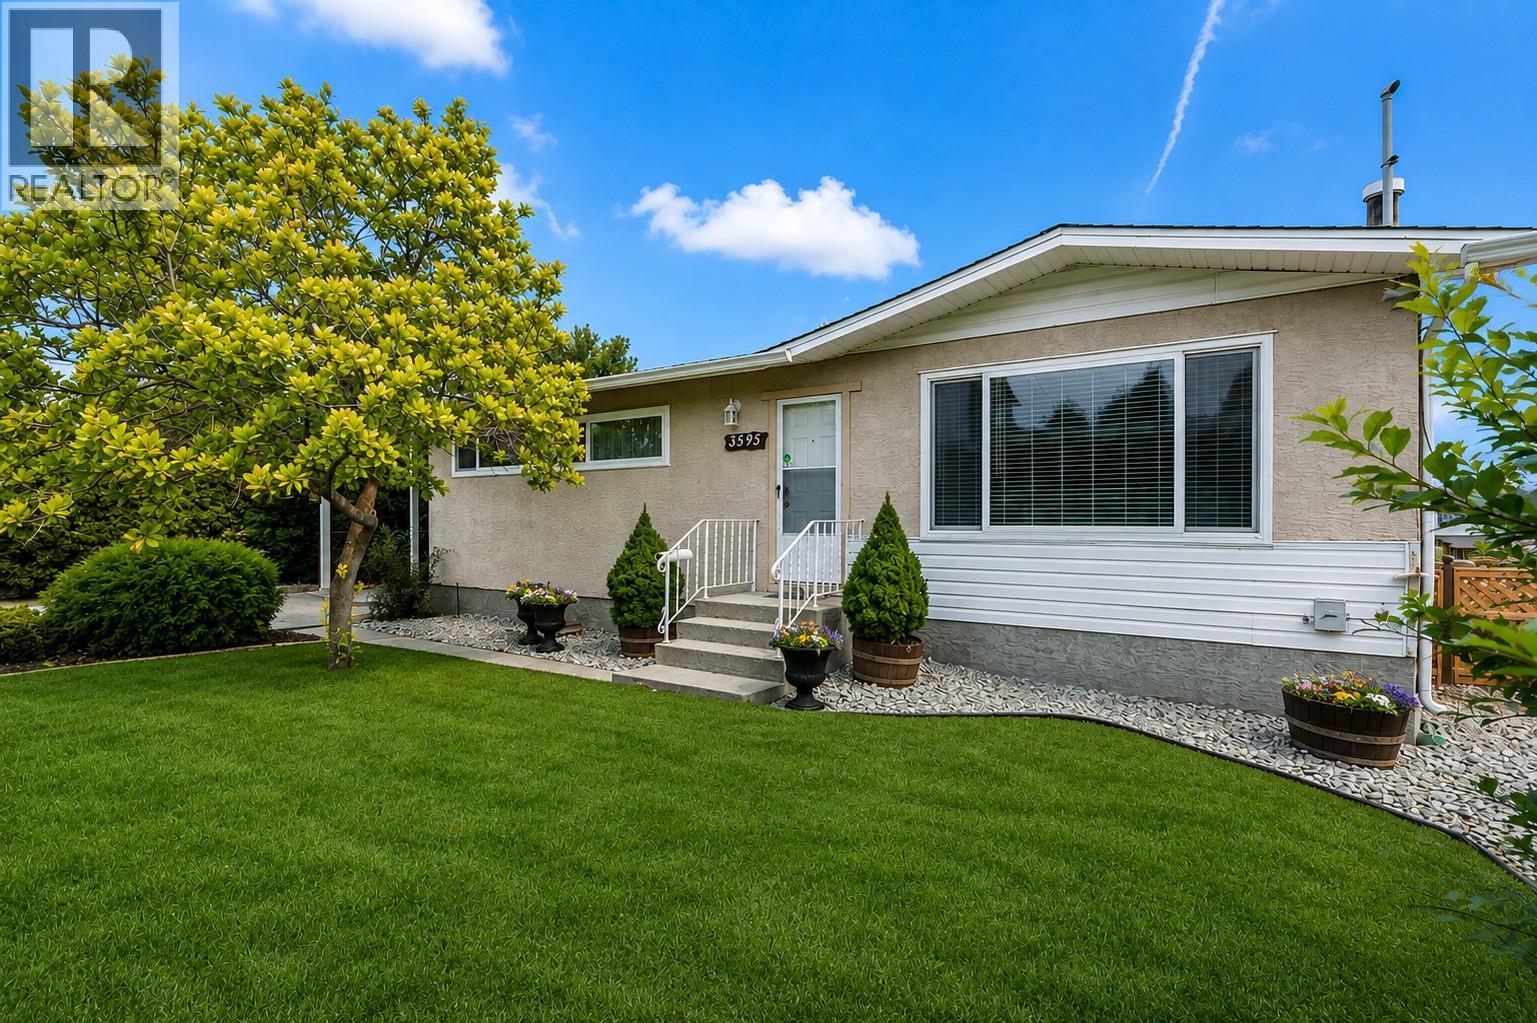
Forget the townhouse and get the house! This is an EXCELLENT townhouse alternative with NO strata fees, NO strata rules, your own private yard and plenty of room for the pets! An incredible opportunity for first-time buyers, young families or investors, this 4-bedroom, 2-bathroom home offers space, flexibility and future potential in a convenient location close to shopping, schools, restaurants and everyday amenities. The family-friendly layout features 3 bedrooms upstairs, a nicely updated kitchen with maple shaker cabinetry, tasteful backsplash and newer appliances, plus an updated main bath with tub and tile surround. Downstairs offers a 4th bedroom, large rec room with gas fireplace and a workshop/storage room with workbench and shelving. Looking for income potential? The lower level could be suited - call for plans! Outside, enjoy a large, fully fenced and private backyard lined with mature cedars, a covered rear porch perfect for BBQs and summer evenings, private front yard, loads of parking and a carport that could potentially be enclosed into a garage. Newer vinyl windows, hot water tank Oct. 2025, roof approx. 8 - 10 years old, Newer fridge (approx. 3 years) and Dryer (approx. 1 year). A detached home, your own land, room for the family and pets, and potential for a mortgage helper - this is the starter home buyers have been waiting for! (id:56537)
Call (250)-864-7337 for showing information. |
| Details |
| Amenities Nearby : - |
Access : - |
Appliances Inc : Refrigerator, Cooktop, Dishwasher, Dryer, Microwave, Washer, Oven - Built-In |
| Community Features : Pets Allowed, Rentals Allowed |
Features : - |
Structures : - |
| Total Parking Spaces : 5 |
View : Mountain view |
Waterfront : - |
| Zoning Type : - |
| Building |
| Architecture Style : Ranch |
Bathrooms (Partial) : 0 |
Cooling : Central air conditioning |
| Fire Protection : - |
Fireplace Fuel : Gas |
Fireplace Type : Unknown |
| Floor Space : - |
Flooring : Carpeted, Laminate, Tile |
Foundation Type : - |
| Heating Fuel : - |
Heating Type : Forced air, See remarks |
Roof Style : Unknown |
| Roofing Material : Asphalt shingle |
Sewer : Municipal sewage system |
Utility Water : Municipal water |
| Basement |
| Type : Full |
Development : - |
Features : - |
| Land |
| Landscape Features : - |
| Rooms |
| Level : |
Type : |
Dimensions : |
| Basement |
3pc Bathroom |
7'7'' x 5'6'' |
|
Bedroom |
10'9'' x 9'8'' |
|
Laundry room |
11'4'' x 7'5'' |
|
Recreation room |
21'10'' x 21' |
|
Storage |
15'11'' x 13'2'' |
|
Storage |
4'8'' x 3'2'' |
|
Utility room |
5'1'' x 3'8'' |
| Main level |
4pc Bathroom |
9'2'' x 5'0'' |
|
Bedroom |
12'4'' x 9' |
|
Bedroom |
9'0'' x 8'11'' |
|
Dining room |
12'9'' x 9'2'' |
|
Kitchen |
12'6'' x 9'8'' |
|
Living room |
14'3'' x 12'6'' |
|
Primary Bedroom |
12'5'' x 11'0'' |
|
Data from sources believed reliable but should not be relied upon without verification. All measurements are
approximate.MLS®, Multiple Listing Service®, and all related graphics are trademarks of The Canadian Real Estate Association.
REALTOR®, REALTORS®, and all related graphics are trademarks of REALTOR® Canada Inc. a corporation owned by The Canadian Real Estate
Association and the National Association of REALTORS® .Copyright © 2023 Don Rae REALTOR® Not intended to solicit properties currently
under contract.
|