
|

|
| 5030 Snowbird Way Unit# 102 Lot# 2 Big White V1P1T4 |
|
| Price : $595,000 |
Listing ID : 10398383
|
2 
|
2 
|
| Property Type : Single Family |
Building Type : Apartment |
| Maintenance Fee : 675.00 |
Fee Paid : Monthly |
| Title : Strata |
Finished Area : 930 sqft |
| Built in : 2008 |
Total Parking Spaces : 3 |
|
|
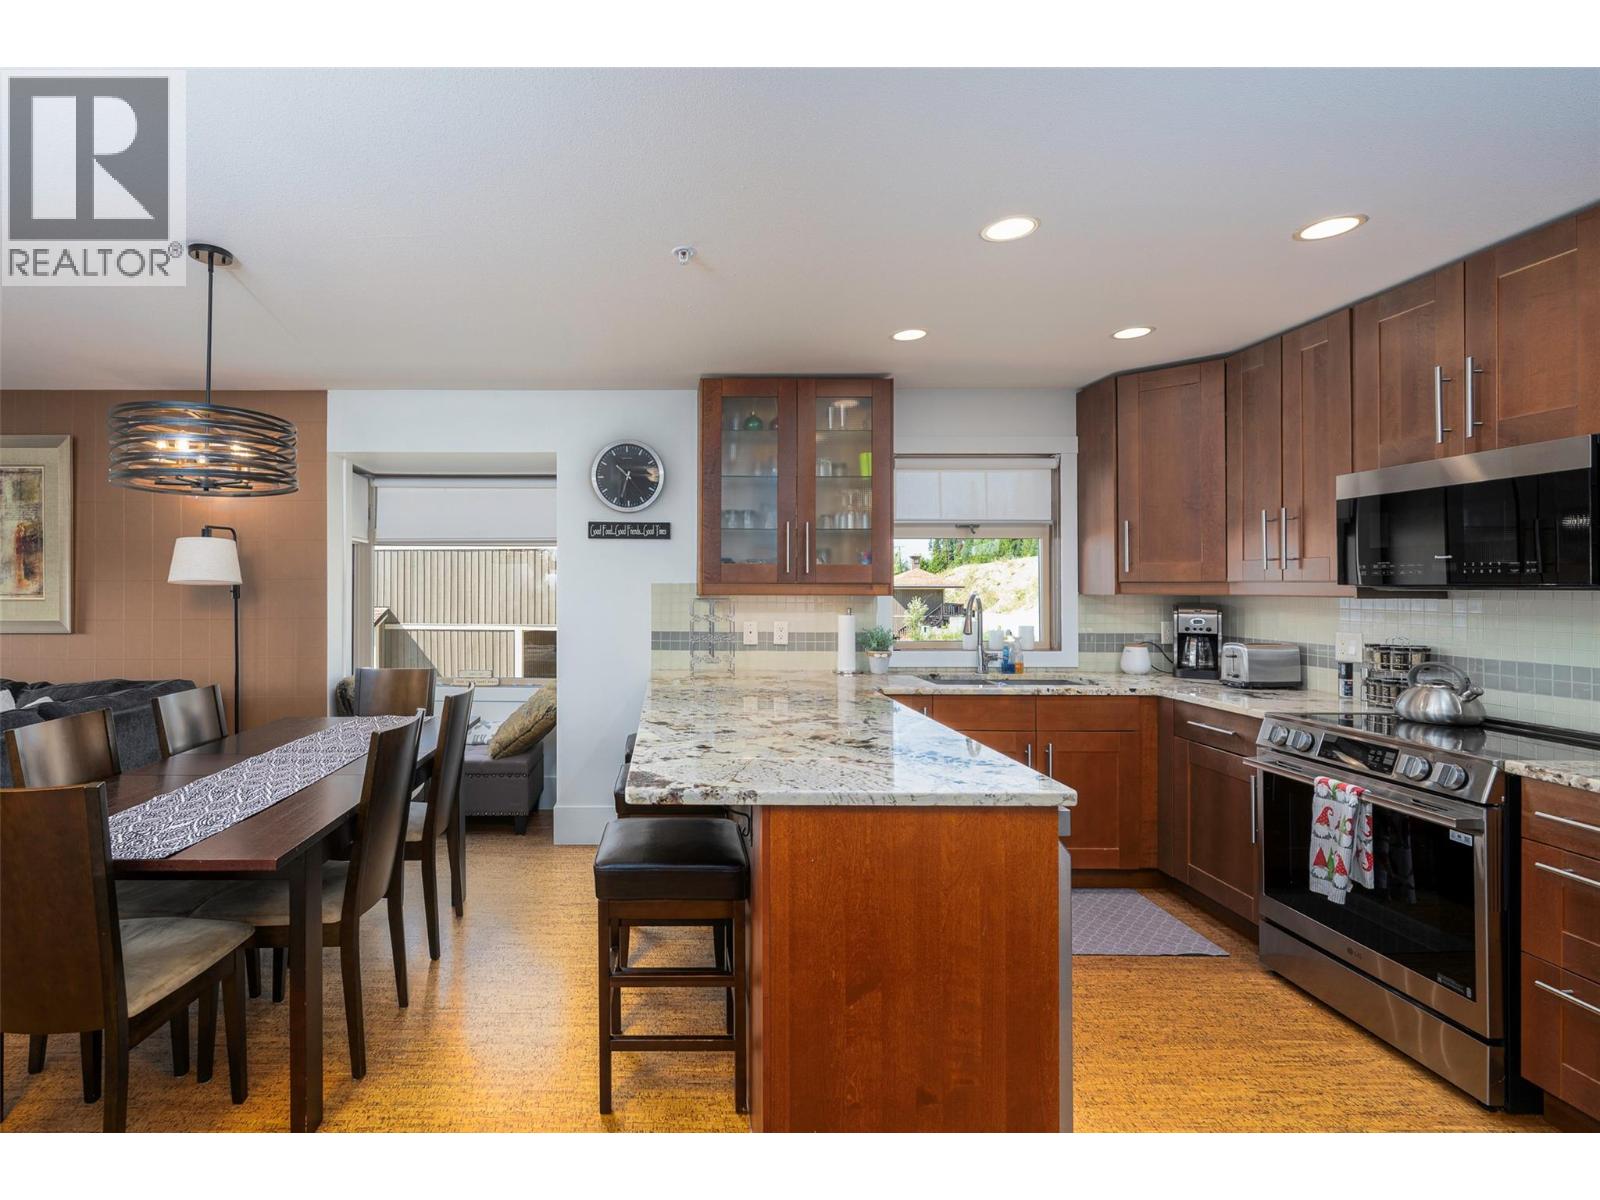
Welcome to the Raven at Big White Ski Resort, ideally located in the ski in and out highly desirable Happy Valley. Raven #102 has incredible views of the Monashee Mountains and a perfect view of the Fireworks in Happy Valley from this front corner property. It also comes with THREE UNDERGROUND PARKING SPACES, which is very convenient and rare for Big White. This full sized 2 bedroom and 2 bathroom home is ideal for personal use or to rent. It has been freshly painted throughout with updated lighting fixtures and newer major appliances. It is move in ready and with the modern touches of granite countertops and geothermal in-floor heating and a luxurious steam shower. Walk outside the door and the ski run awaits you, and so does Happy Valley; skating rink, tube park, and more! It is an ideal location for families and guests. The private patio features a full size hot tub and BBQ perfect for relaxing and entertaining year round. The Raven has great amenities with an indoor pool, fitness centre, secure underground parking and private ski lockers. It has in-floor heated floors throughout, granite counter tops, a great kitchen and a steam shower in the master bathroom. The hot tub is ideally positioned on the south west corner of the building allowing you to enjoy the sunset perfectly from your tub after skiing. The unit is fully furnished and is GST paid. With 14k in rental income already in place this season, it's a secure investment to enjoy for years to come. (id:56537)
Call (250)-864-7337 for showing information. |
| Details |
| Amenities Nearby : - |
Access : - |
Appliances Inc : - |
| Community Features : Rentals Allowed |
Features : - |
Structures : - |
| Total Parking Spaces : 3 |
View : - |
Waterfront : - |
| Zoning Type : - |
| Building |
| Architecture Style : - |
Bathrooms (Partial) : 0 |
Cooling : - |
| Fire Protection : - |
Fireplace Fuel : - |
Fireplace Type : - |
| Floor Space : - |
Flooring : - |
Foundation Type : - |
| Heating Fuel : Other |
Heating Type : - |
Roof Style : - |
| Roofing Material : - |
Sewer : Municipal sewage system |
Utility Water : Private Utility |
| Basement |
| Type : - |
Development : - |
Features : - |
| Land |
| Landscape Features : - |
| Rooms |
| Level : |
Type : |
Dimensions : |
| Main level |
Bedroom |
11' x 9' |
|
Dining room |
9' x 9' |
|
Full bathroom |
Measurements not available |
|
Full ensuite bathroom |
Measurements not available |
|
Kitchen |
10' x 9' |
|
Living room |
12'3'' x 13'4'' |
|
Primary Bedroom |
13' x 11' |
|
Data from sources believed reliable but should not be relied upon without verification. All measurements are
approximate.MLS®, Multiple Listing Service®, and all related graphics are trademarks of The Canadian Real Estate Association.
REALTOR®, REALTORS®, and all related graphics are trademarks of REALTOR® Canada Inc. a corporation owned by The Canadian Real Estate
Association and the National Association of REALTORS® .Copyright © 2023 Don Rae REALTOR® Not intended to solicit properties currently
under contract.
|