Don Rae Realtor


  • &address&
  • &address&
  • &address&
  • &address&
  • &address&
  • &address&
  • 811 Martin Avenue Kelowna V1Y6V4

    Price : $998,900 Listing ID : 10396073
    Bedrooms Bathrooms
    Property Type : Single Family Building Type : House
    Title : Freehold Finished Area : 2938 sqft
    Built in : 1960 Total Parking Spaces : 1
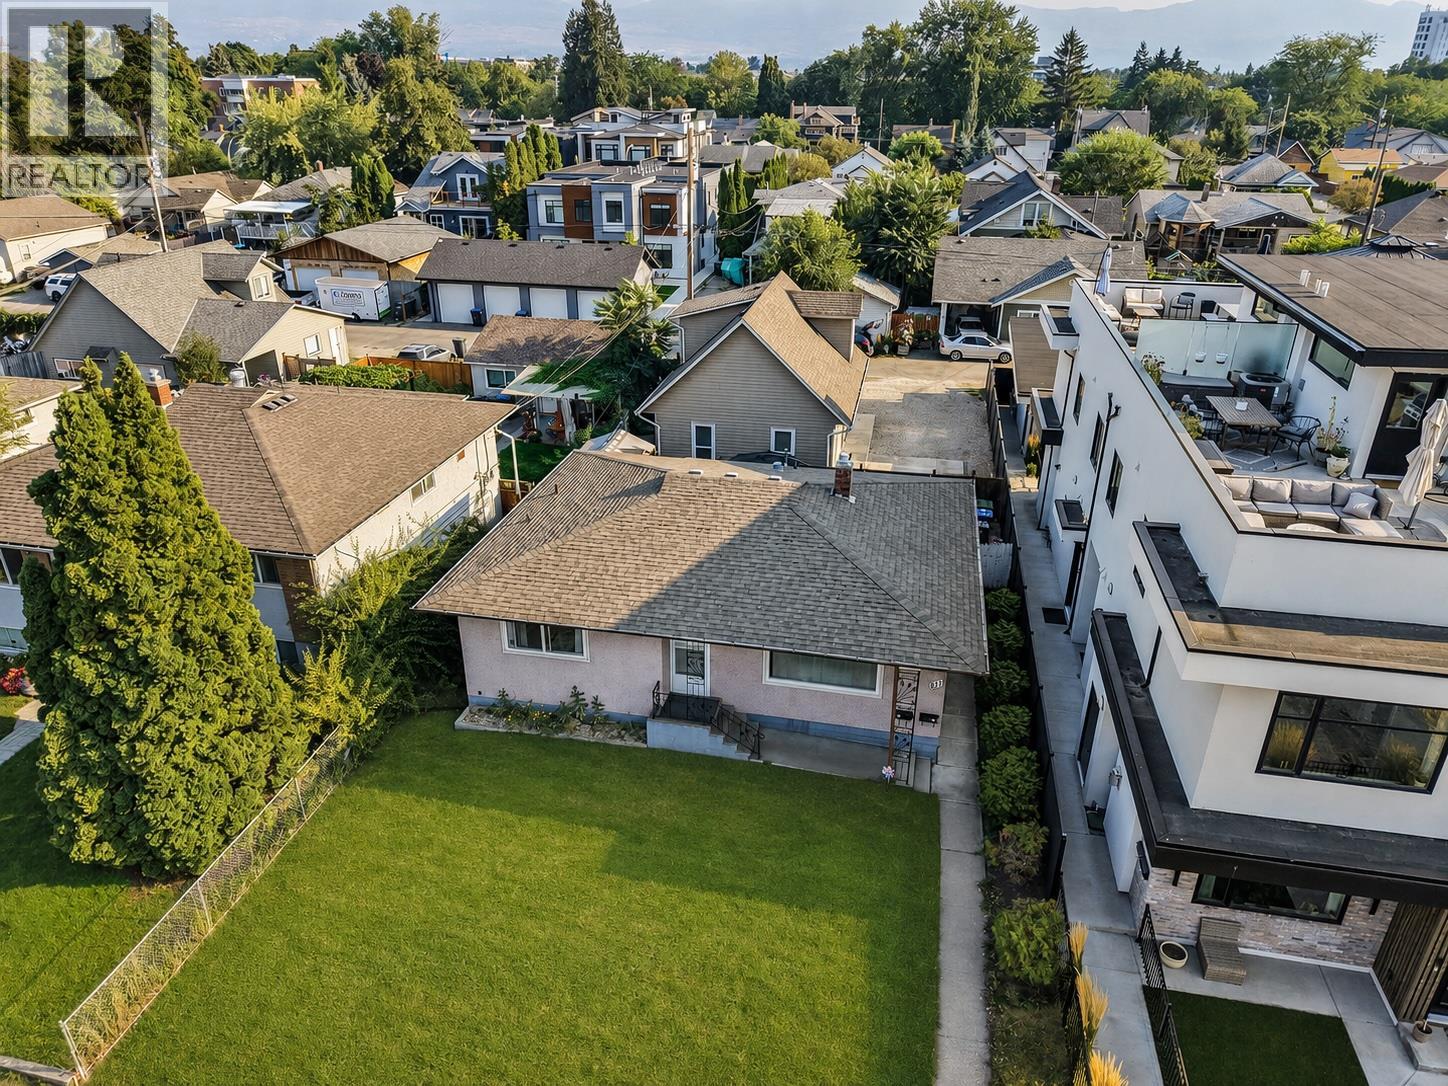
    Welcome to 811 Martin Avenue, an exceptional opportunity in the heart of downtown Kelowna. Ideally located just minutes from the vibrant downtown core, Okanagan Lake, beaches, shops, restaurants, entertainment, parks, and all that Kelowna has to offer, this property combines an unbeatable location with incredible flexibility and rental potential. The well cared for main home features 3 bedrooms and 1 bathroom and is cozy, bright, and filled with natural light. Thoughtfully maintained over the years, the home offers comfortable living spaces and an inviting atmosphere and is currently tenanted, providing immediate rental income. Adding even more versatility is the gorgeous 2 bedroom, 2 bathroom carriage house, featuring tall vaulted ceilings, bright living spaces, and an airy, welcoming feel. Whether used as a rental, guest space, or additional accommodation for family, the carriage house offers excellent flexibility and income potential. With two separate homes on one prime downtown property, 811 Martin Avenue presents an incredible opportunity for investors, homeowners, or anyone looking to capitalize on the strong rental demand and long term value of this highly desirable Kelowna location. A rare combination of location, charm, versatility, and rental potential, this is a property you will not want to miss. (id:56537)

    Call (250)-864-7337 for showing information.
    Details
    Amenities Nearby : - Access : - Appliances Inc : -
    Community Features : - Features : - Structures : -
    Total Parking Spaces : 1 View : - Waterfront : -
    Zoning Type : -
    Building
    Architecture Style : - Bathrooms (Partial) : 0 Cooling : Window air conditioner
    Fire Protection : - Fireplace Fuel : - Fireplace Type : -
    Floor Space : - Flooring : - Foundation Type : -
    Heating Fuel : - Heating Type : Forced air Roof Style : -
    Roofing Material : - Sewer : Municipal sewage system Utility Water : Municipal water
    Basement
    Type : - Development : - Features : -
    Land
    Landscape Features : -
    Rooms
    Level : Type : Dimensions :
    Basement Bedroom 12'10'' x 12'
    Laundry room 13' x 12'2''
    Other 12'9'' x 11'1''
    Recreation room 14'7'' x 13'5''
    Storage 14'11'' x 7'8''
    Fourth level 4pc Bathroom 6'6'' x 7'7''
    Bedroom 14'8'' x 12'
    Main level 4pc Bathroom 5'9'' x 8'1''
    Bedroom 11'1'' x 11'8''
    Dining room 13'4'' x 7'7''
    Kitchen 12'10'' x 11'8''
    Living room 13'10'' x 15'11''
    Primary Bedroom 11'7'' x 12'4''
    Third level 4pc Bathroom 8'10'' x 2'
    Bedroom 10'8'' x 12'
    Dining room 7'5'' x 8'6''
    Kitchen 7'5'' x 8'6''
    Living room 14'1'' x 13'10''
    Data from sources believed reliable but should not be relied upon without verification. All measurements are approximate.MLS®, Multiple Listing Service®, and all related graphics are trademarks of The Canadian Real Estate Association. REALTOR®, REALTORS®, and all related graphics are trademarks of REALTOR® Canada Inc. a corporation owned by The Canadian Real Estate Association and the National Association of REALTORS® .Copyright © 2023 Don Rae REALTOR® Not intended to solicit properties currently under contract.