Don Rae Realtor


  • &address&
  • &address&
  • &address&
  • &address&
  • &address&
  • &address&
  • 715 Hemlock Road Kelowna V1X4W9

    Price : $924,900 Listing ID : 10398632
    Bedrooms Bathrooms
    Property Type : Single Family Building Type : House
    Title : Freehold Finished Area : 2694 sqft
    Built in : 2003 Total Parking Spaces : 5
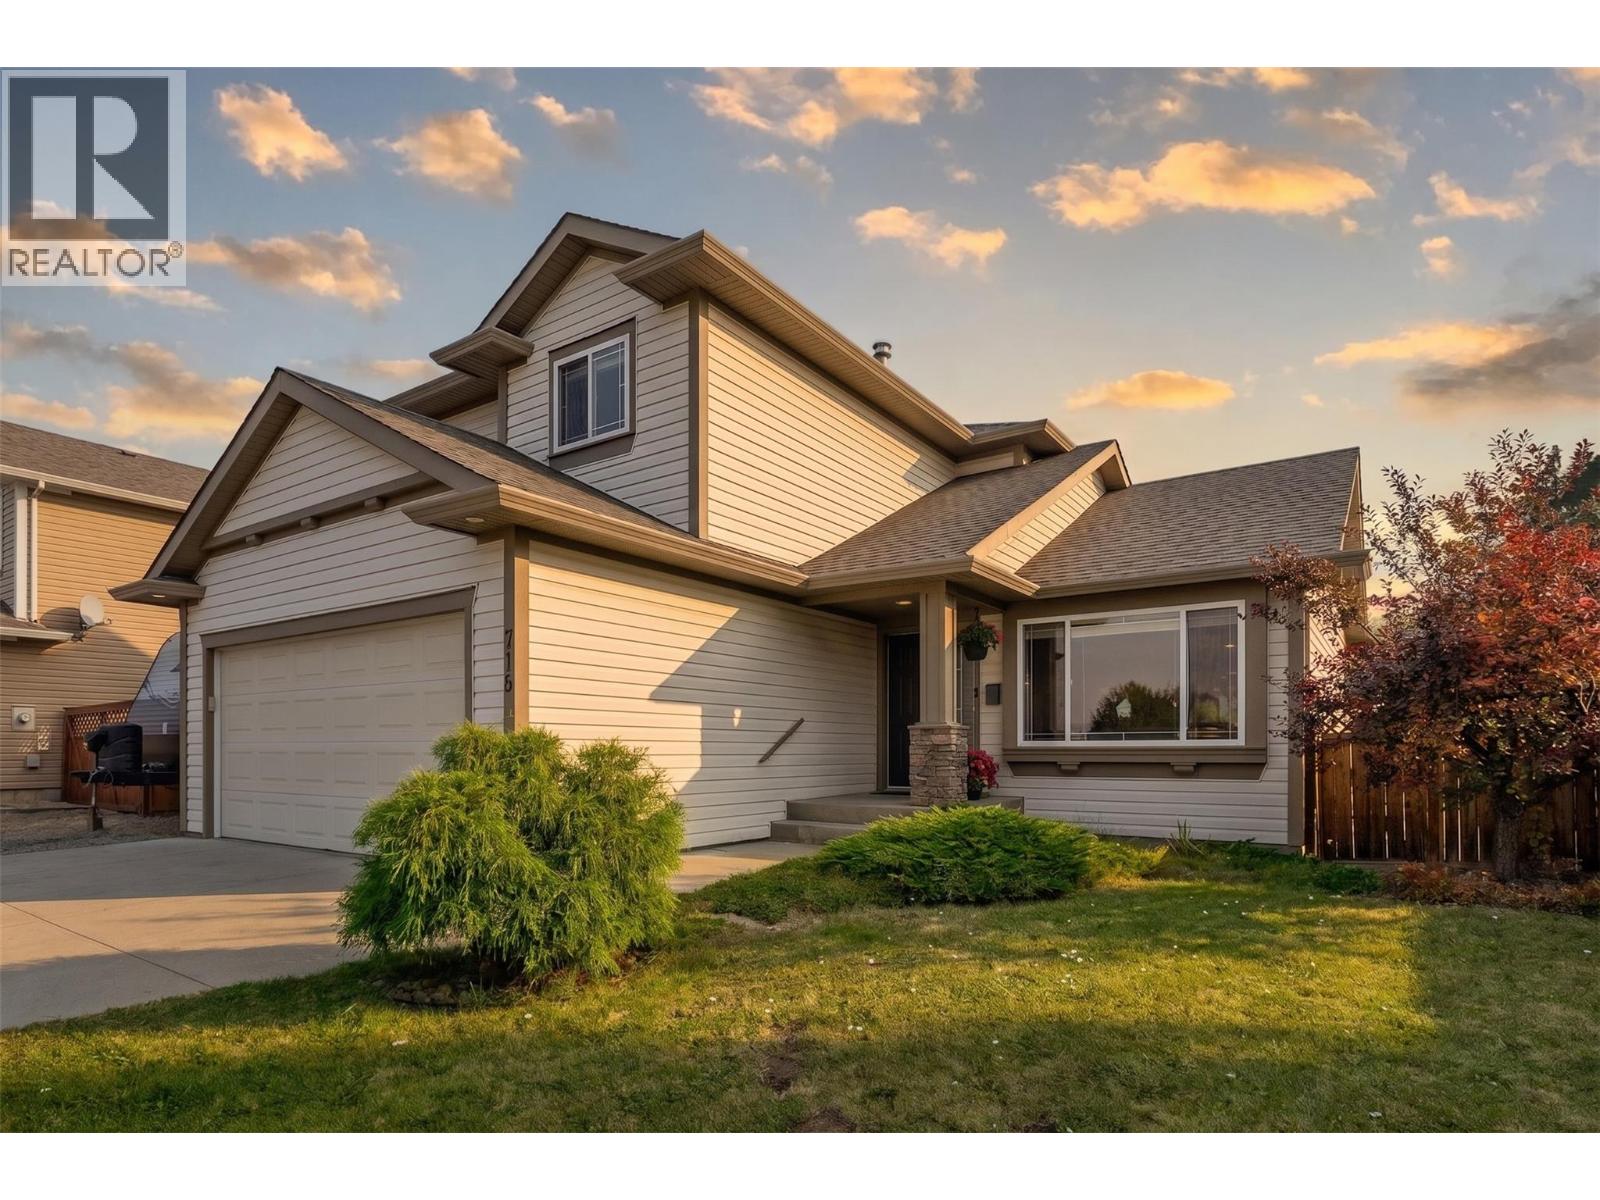
    Welcome to this fantastic 4 bedroom + den home, ideally located directly across from Rutland Recreation Park in a highly desirable, family-friendly neighbourhood. With recreation right outside your front door, including Rutland Arena, the YMCA, BMX and bike tracks, pickelball courts, a dog park and more—this is an incredible location for an active family. Built in 2003, the home offers a functional layout with plenty of flexibility. The main level features vaulted ceilings, a bright living area and an open kitchen that flows directly out to the backyard, making it a great space for everyday living and entertaining. Upstairs you'll find three bedrooms, including the primary bedroom with its own ensuite, plus an additional full bathroom. A flexible bonus space provides the perfect spot for a home office, kids' play area or reading nook. The fully finished basement adds another dimension to the home, with a large rec room, den, additional bedroom, wet bar and its own laundry. With a separate entrance already in place, the lower level offers excellent flexibility for extended family or the potential to create a self-contained 1-bedroom in-law suite. Outside, there's plenty of room for all the toys with an attached garage plus additional RV or trailer parking. With four bedrooms, a den, multiple living spaces, suite potential and an outstanding location directly across from the park, this home truly delivers the complete family package. (id:56537)

    Call (250)-864-7337 for showing information.
    Details
    Amenities Nearby : - Access : - Appliances Inc : -
    Community Features : - Features : - Structures : -
    Total Parking Spaces : 5 View : - Waterfront : -
    Zoning Type : -
    Building
    Architecture Style : - Bathrooms (Partial) : 1 Cooling : Central air conditioning
    Fire Protection : - Fireplace Fuel : - Fireplace Type : -
    Floor Space : - Flooring : - Foundation Type : -
    Heating Fuel : - Heating Type : See remarks Roof Style : -
    Roofing Material : - Sewer : Municipal sewage system Utility Water : Municipal water
    Basement
    Type : - Development : - Features : -
    Land
    Landscape Features : -
    Rooms
    Level : Type : Dimensions :
    Additional Accommodation Bedroom 12'7'' x 10'0''
    Full bathroom 7'6'' x 4'11''
    Basement Den 12'0'' x 8'0''
    Gym 13'11'' x 10'7''
    Recreation room 15'2'' x 11'2''
    Utility room 14'4'' x 8'3''
    Main level 2pc Bathroom 5'4'' x 4'3''
    Dining room 12'0'' x 11'10''
    Family room 14'9'' x 12'0''
    Kitchen 18'7'' x 11'6''
    Laundry room 8'10'' x 7'11''
    Living room 15'0'' x 11'10''
    Second level 3pc Ensuite bath 6'1'' x 8'5''
    4pc Bathroom '5'' x 5'
    Bedroom 12'6'' x 9'8''
    Bedroom 14'0'' x 9'0''
    Office 14'1'' x 11'10''
    Primary Bedroom 16'1'' x 12'0''
    Data from sources believed reliable but should not be relied upon without verification. All measurements are approximate.MLS®, Multiple Listing Service®, and all related graphics are trademarks of The Canadian Real Estate Association. REALTOR®, REALTORS®, and all related graphics are trademarks of REALTOR® Canada Inc. a corporation owned by The Canadian Real Estate Association and the National Association of REALTORS® .Copyright © 2023 Don Rae REALTOR® Not intended to solicit properties currently under contract.