Don Rae Realtor


  • &address&
  • &address&
  • &address&
  • &address&
  • &address&
  • &address&
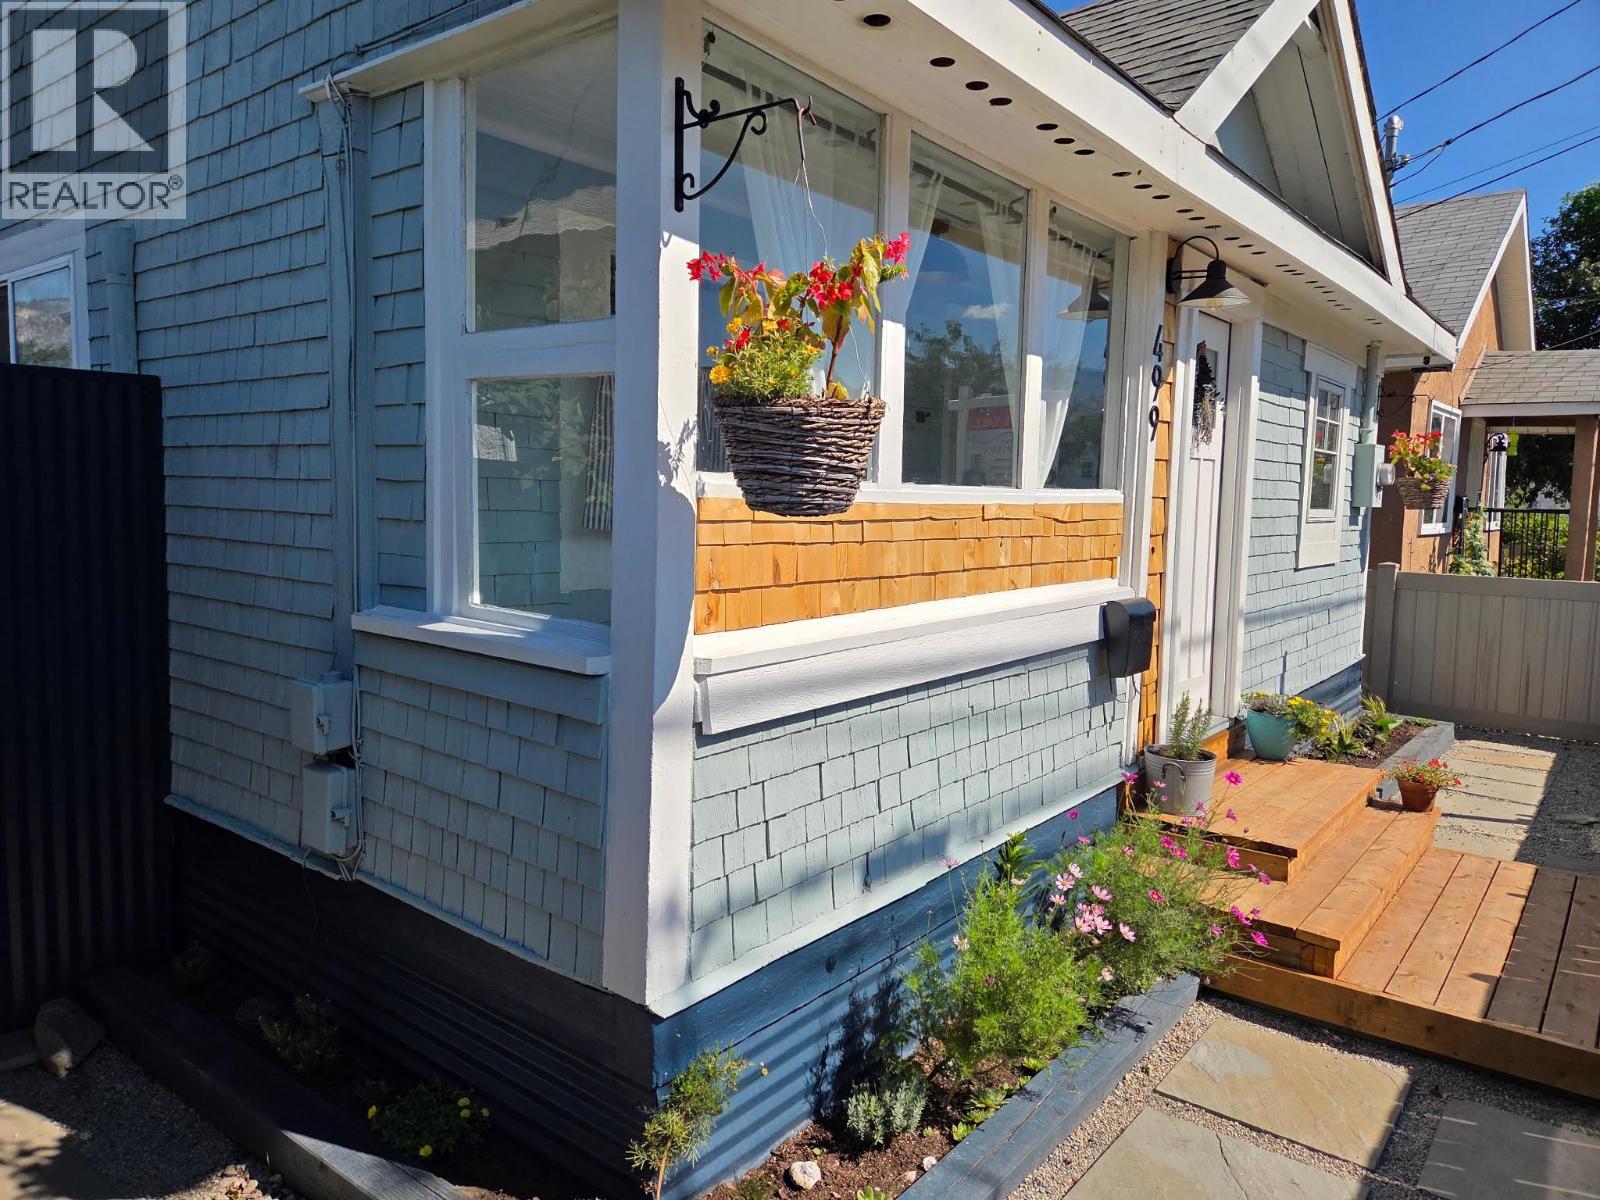
  • 499 Westminster Avenue W Penticton V2A1K4

    Price : $575,000 Listing ID : 10398255
    Bedrooms Bathrooms
    Property Type : Single Family Building Type : House
    Title : Freehold Finished Area : 719 sqft
    Built in : 1900 Total Parking Spaces : 4
    Beautifully updated 2-bedroom, 1-bathroom home featuring extensive renovations inside and out. Located on the North side of Westminster Ave W just a 5 minute walk to the beach, coffee shops, breweries and downtown Penticton. Major components, finishes, and systems have been recently replaced or upgraded, making this property truly move-in ready. Improvements include new windows, roof, flooring throughout including reclaimed mahogany in the main living area; new kitchen, bathroom, appliances, insulation, interior walls, baseboards, lighting and ceiling fans, along with updated electrical and plumbing. A new split heating and cooling system provides efficient year-round temperature control, while fresh interior and exterior paint and new metal skirting complete the transformation. Outside, the fenced yard features a new rolling gate for secure off-street parking, with plenty of room for multiple vehicles. With so many substantial updates already completed, this is a great opportunity to purchase a refreshed home with very little left to do other than move in! This property is zoned RM2 - Low density multiple housing - perfect for future development opportunities! (id:56537)

    Call (250)-864-7337 for showing information.
    Details
    Amenities Nearby : - Access : - Appliances Inc : -
    Community Features : - Features : - Structures : -
    Total Parking Spaces : 4 View : - Waterfront : -
    Zoning Type : -
    Building
    Architecture Style : Ranch Bathrooms (Partial) : 0 Cooling : -
    Fire Protection : - Fireplace Fuel : - Fireplace Type : -
    Floor Space : - Flooring : Wood, Vinyl Foundation Type : See Remarks
    Heating Fuel : Electric Heating Type : Baseboard heaters Roof Style : Unknown
    Roofing Material : Asphalt shingle Sewer : Municipal sewage system Utility Water : Municipal water
    Basement
    Type : - Development : - Features : -
    Land
    Landscape Features : -
    Rooms
    Level : Type : Dimensions :
    Main level 4pc Bathroom 7'4'' x 5'7''
    Bedroom 9'8'' x 10'9''
    Foyer 13'5'' x 3'7''
    Kitchen 10'1'' x 10'4''
    Living room 13'4'' x 17'5''
    Primary Bedroom 11'4'' x 9'8''
    Data from sources believed reliable but should not be relied upon without verification. All measurements are approximate.MLS®, Multiple Listing Service®, and all related graphics are trademarks of The Canadian Real Estate Association. REALTOR®, REALTORS®, and all related graphics are trademarks of REALTOR® Canada Inc. a corporation owned by The Canadian Real Estate Association and the National Association of REALTORS® .Copyright © 2023 Don Rae REALTOR® Not intended to solicit properties currently under contract.