
|

|
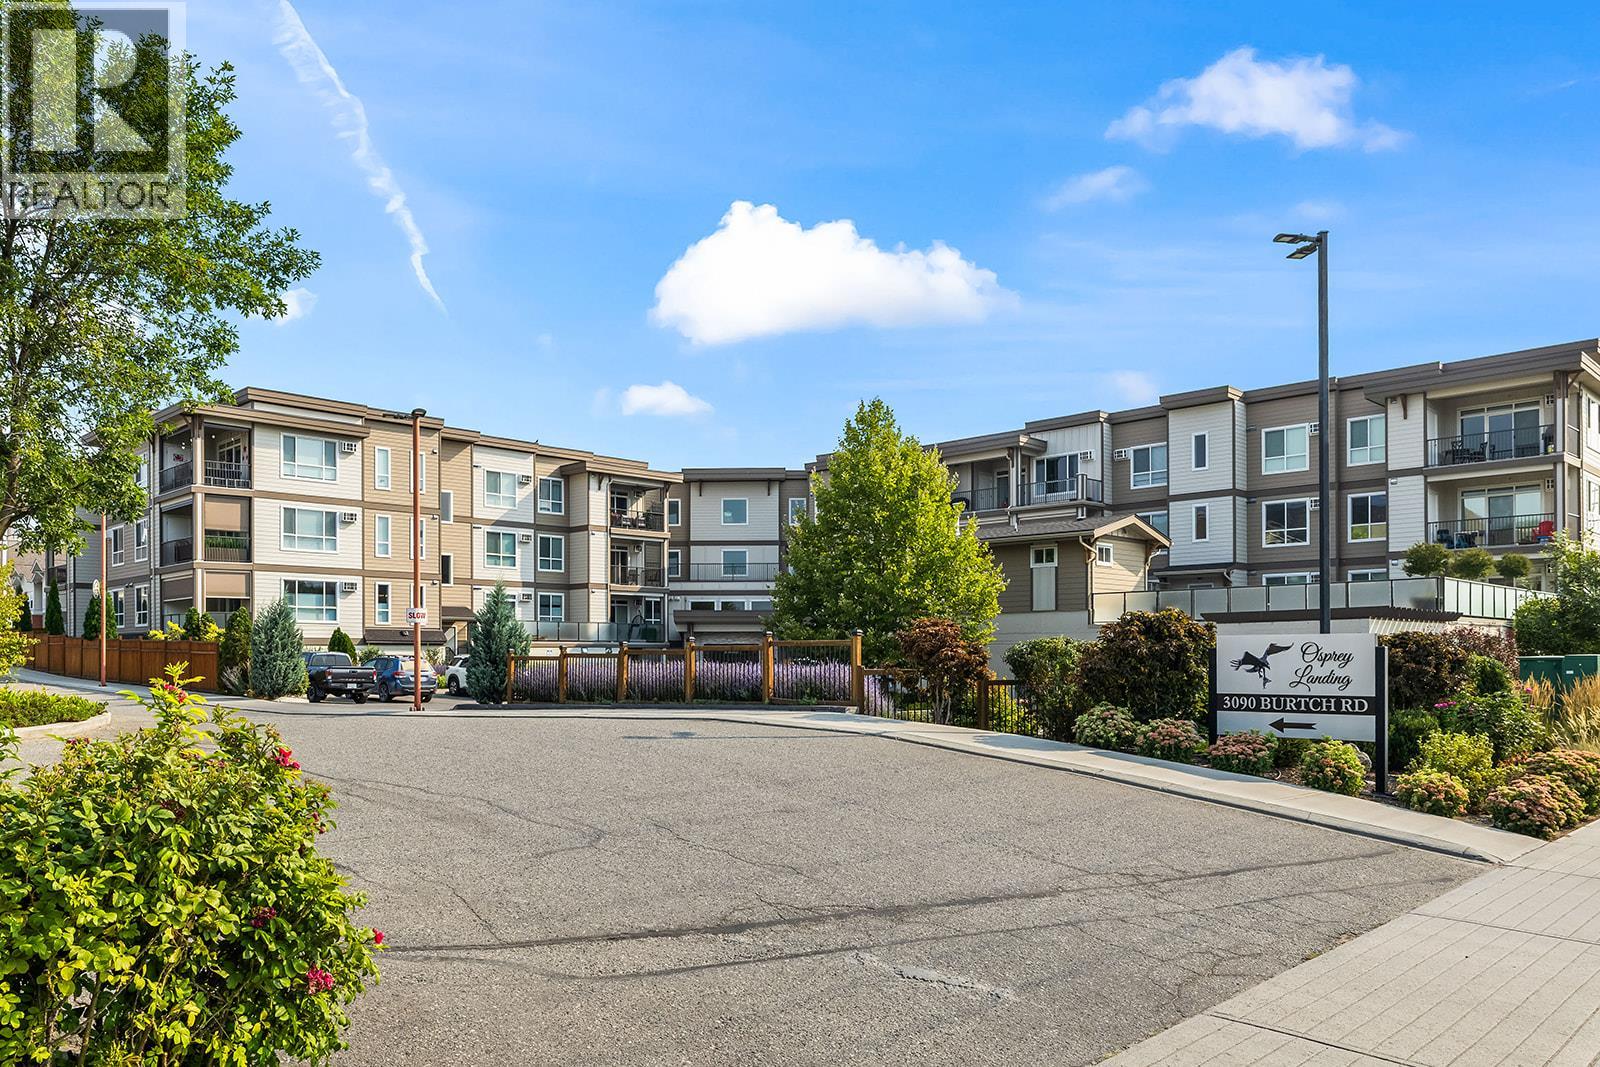
| 3090 Burtch Road Unit# 102 Kelowna V1W5G9 |
|
| Price : $524,900 |
Listing ID : 10398355
|
2 
|
2 
|
| Property Type : Single Family |
Building Type : Apartment |
| Maintenance Fee : 458.55 |
Fee Paid : Monthly |
| Title : Strata |
Finished Area : 1247 sqft |
| Built in : 2019 |
Total Parking Spaces : 2 |
|
|
Welcome to this beautifully maintained, modern two-bedroom, two-bathroom corner unit in Osprey Landing. The bright, open-concept living space flows seamlessly into a contemporary kitchen equipped with stainless steel appliances and quartz countertops. The primary bedroom features a walk in closet and 3-piece ensuite. An additional bedroom and full 4-piece bathroom. Step outside to enjoy the covered deck, which features pull-down sun shades and a convenient locked storage area. This unit benefits from 2 secured ground level parking stalls. Building amenities include secure outdoor patio & BBQ, exercise room, bike storage area, storage lockers and outdoor covered hot tub. With a highly walkable location, you can leave your vehicle at home and enjoy a short, easy stroll or bike ride to nearby parks, restaurants, shopping, schools, and transit. Pet-friendly with some restrictions, this inviting home is perfectly suited for first-time buyers or as a prime investment property and ready to move in! (id:56537)
Call (250)-864-7337 for showing information. |
| Details |
| Amenities Nearby : Golf Nearby, Recreation, Schools, Shopping |
Access : Easy access |
Appliances Inc : - |
| Community Features : Pets Allowed, Pet Restrictions |
Features : Level lot, One Balcony |
Structures : - |
| Total Parking Spaces : 2 |
View : - |
Waterfront : - |
| Zoning Type : - |
| Building |
| Architecture Style : - |
Bathrooms (Partial) : 0 |
Cooling : Wall unit |
| Fire Protection : - |
Fireplace Fuel : - |
Fireplace Type : - |
| Floor Space : - |
Flooring : Carpeted, Vinyl |
Foundation Type : - |
| Heating Fuel : Electric |
Heating Type : Baseboard heaters |
Roof Style : - |
| Roofing Material : - |
Sewer : Municipal sewage system |
Utility Water : Municipal water |
| Basement |
| Type : - |
Development : - |
Features : - |
| Land |
| Landscape Features : Landscaped, Level |
| Rooms |
| Level : |
Type : |
Dimensions : |
| Main level |
3pc Ensuite bath |
8'10'' x 5'1'' |
|
4pc Bathroom |
8'10'' x 4'11'' |
|
Bedroom |
9'11'' x 11' |
|
Dining room |
13' x 14'2'' |
|
Foyer |
9'1'' x 10'3'' |
|
Kitchen |
9'1'' x 9'7'' |
|
Living room |
14'11'' x 15'2'' |
|
Primary Bedroom |
13' x 11'11'' |
|
Storage |
5'6'' x 3'5'' |
|
Data from sources believed reliable but should not be relied upon without verification. All measurements are
approximate.MLS®, Multiple Listing Service®, and all related graphics are trademarks of The Canadian Real Estate Association.
REALTOR®, REALTORS®, and all related graphics are trademarks of REALTOR® Canada Inc. a corporation owned by The Canadian Real Estate
Association and the National Association of REALTORS® .Copyright © 2023 Don Rae REALTOR® Not intended to solicit properties currently
under contract.
|