
|

|
| 737 Leon Avenue Unit# 1401 Kelowna V1Y8L6 |
|
| Price : $749,900 |
Listing ID : 10396434
|
2 
|
2 
|
| Property Type : Recreational |
Building Type : Apartment |
| Maintenance Fee : 621.81 |
Fee Paid : Monthly |
| Title : Strata |
Finished Area : 1603 sqft |
| Built in : 1980 |
Total Parking Spaces : 3 |
|
|
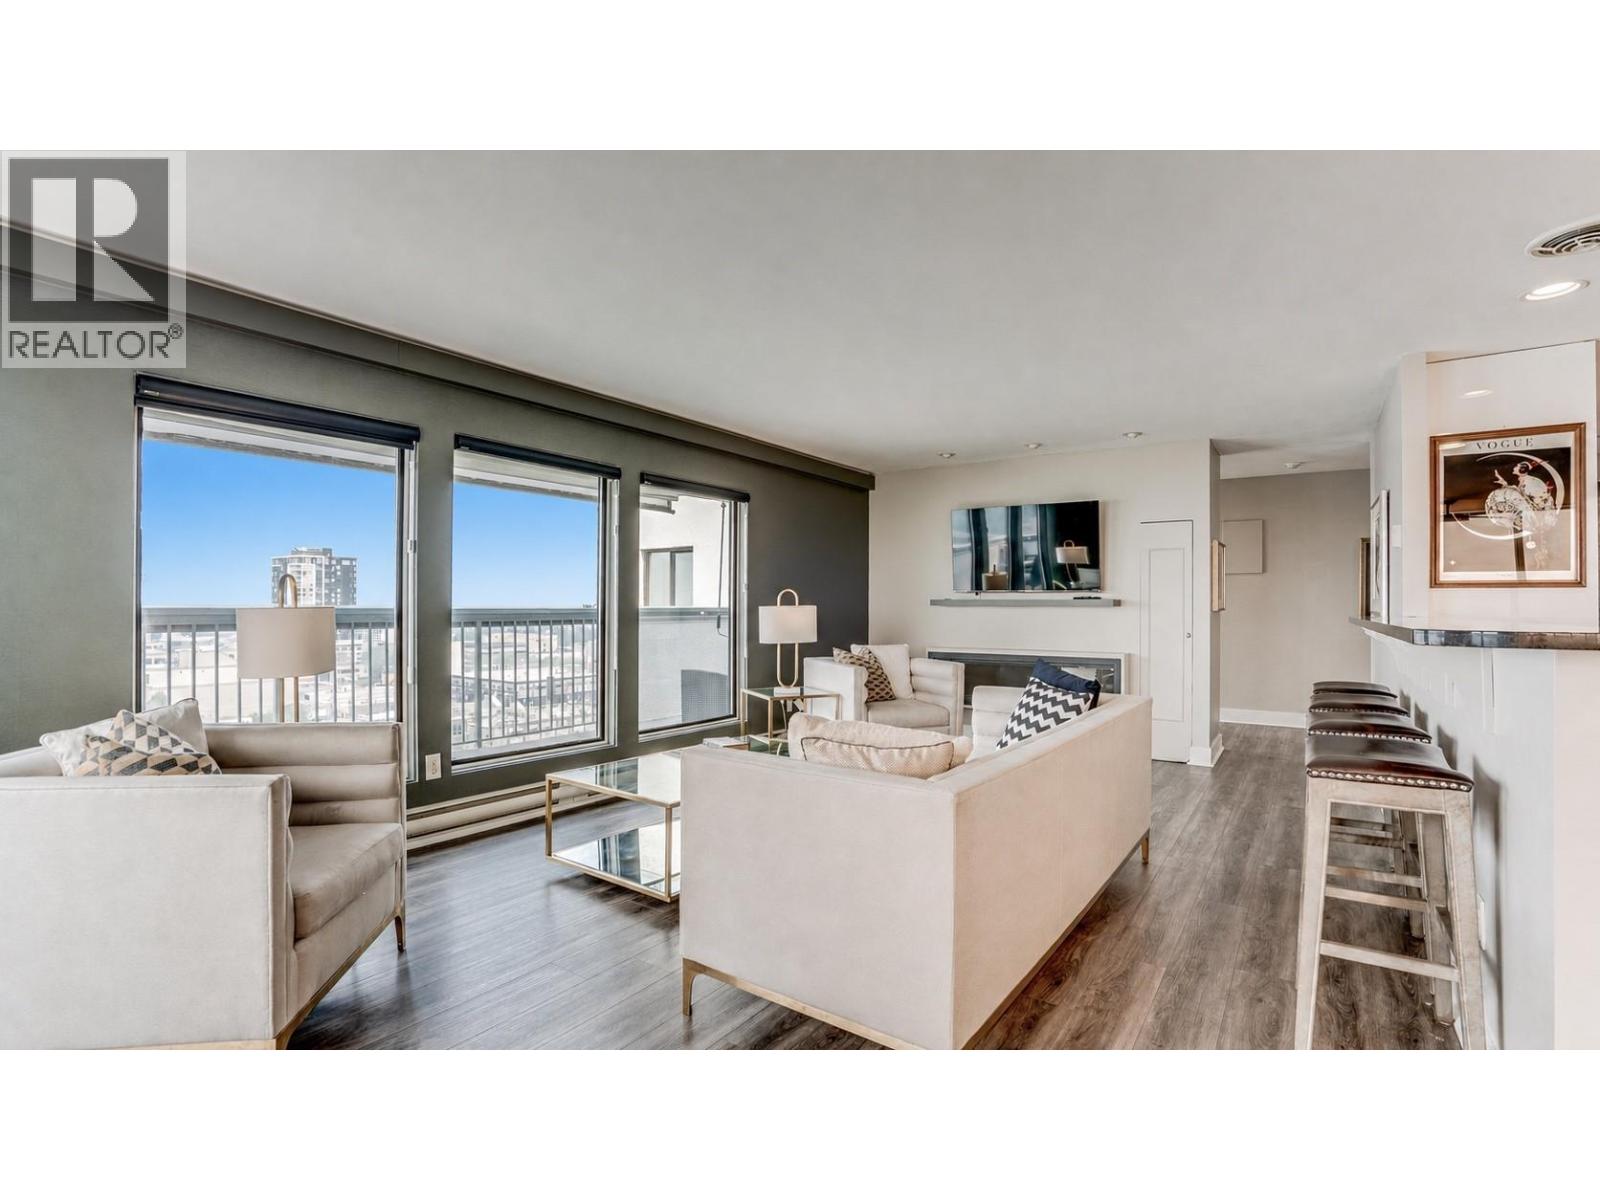
1401–737 Leon Avenue presents a rare penthouse opportunity in Executive House, ideally positioned in the heart of downtown Kelowna. Offering approximately 1,603 sf of thoughtfully designed living space, this exceptional 2-bedroom, 2-bathroom residence combines generous proportions, privacy & panoramic views of the city & Okanagan Lake. Expansive windows fill the home with natural light while showcasing the surrounding skyline, lake and valley. A year-round sunroom & 215 sf deck extends the living area & creates an inviting setting for morning coffee, quiet relaxation or entertaining guests in every season. The residence has benefited from many upgrades, enhancing both its comfort & contemporary appeal. A particularly valuable feature is the inclusion of 3 parking spaces. This is a well-established concrete-and-steel building known for its solid construction and convenient central location. Residents enjoy access to desirable amenities, including a fitness centre and outdoor swimming pool. From this address, downtown restaurants, shopping, cultural attractions, parks and the waterfront are all within easy reach. With its freshly painted penthouse position, impressive views, substantial interior space & exceptional parking allocation, this home offers a distinctive combination of lifestyle & practicality. It is an excellent choice for buyers seeking a spacious full-time residence, an elegant downtown retreat or a lock-and-leave home near Okanagan Lake. (id:56537)
Call (250)-864-7337 for showing information. |
| Details |
| Amenities Nearby : - |
Access : - |
Appliances Inc : Refrigerator, Dishwasher, Dryer, Microwave, Washer |
| Community Features : Pets not Allowed, Rentals Allowed |
Features : Jacuzzi bath-tub, One Balcony |
Structures : - |
| Total Parking Spaces : 3 |
View : Unknown, City view, Lake view, Valley view, View (panoramic) |
Waterfront : - |
| Zoning Type : - |
| Building |
| Architecture Style : - |
Bathrooms (Partial) : 0 |
Cooling : Heat Pump |
| Fire Protection : Security, Controlled entry |
Fireplace Fuel : Electric |
Fireplace Type : Unknown |
| Floor Space : - |
Flooring : Vinyl |
Foundation Type : - |
| Heating Fuel : Electric |
Heating Type : Baseboard heaters, Heat Pump |
Roof Style : Unknown |
| Roofing Material : Tar & gravel |
Sewer : Municipal sewage system |
Utility Water : Municipal water |
| Basement |
| Type : - |
Development : - |
Features : - |
| Land |
| Landscape Features : - |
| Rooms |
| Level : |
Type : |
Dimensions : |
| Main level |
3pc Bathroom |
9'11'' x 8'7'' |
|
5pc Ensuite bath |
10'8'' x 9'2'' |
|
Bedroom |
13'5'' x 11'1'' |
|
Dining room |
13'5'' x 11'1'' |
|
Foyer |
21' x 6'3'' |
|
Kitchen |
17'3'' x 8'3'' |
|
Laundry room |
4'11'' x 3'5'' |
|
Living room |
24'10'' x 13'4'' |
|
Other |
19' x 3'7'' |
|
Other |
36'9'' x 5'8'' |
|
Other |
6'3'' x 5'5'' |
|
Other |
6'4'' x 6'2'' |
|
Other |
9'7'' x 5'6'' |
|
Primary Bedroom |
20'7'' x 11'6'' |
|
Sunroom |
21'9'' x 7'1'' |
|
Data from sources believed reliable but should not be relied upon without verification. All measurements are
approximate.MLS®, Multiple Listing Service®, and all related graphics are trademarks of The Canadian Real Estate Association.
REALTOR®, REALTORS®, and all related graphics are trademarks of REALTOR® Canada Inc. a corporation owned by The Canadian Real Estate
Association and the National Association of REALTORS® .Copyright © 2023 Don Rae REALTOR® Not intended to solicit properties currently
under contract.
|