
|

|
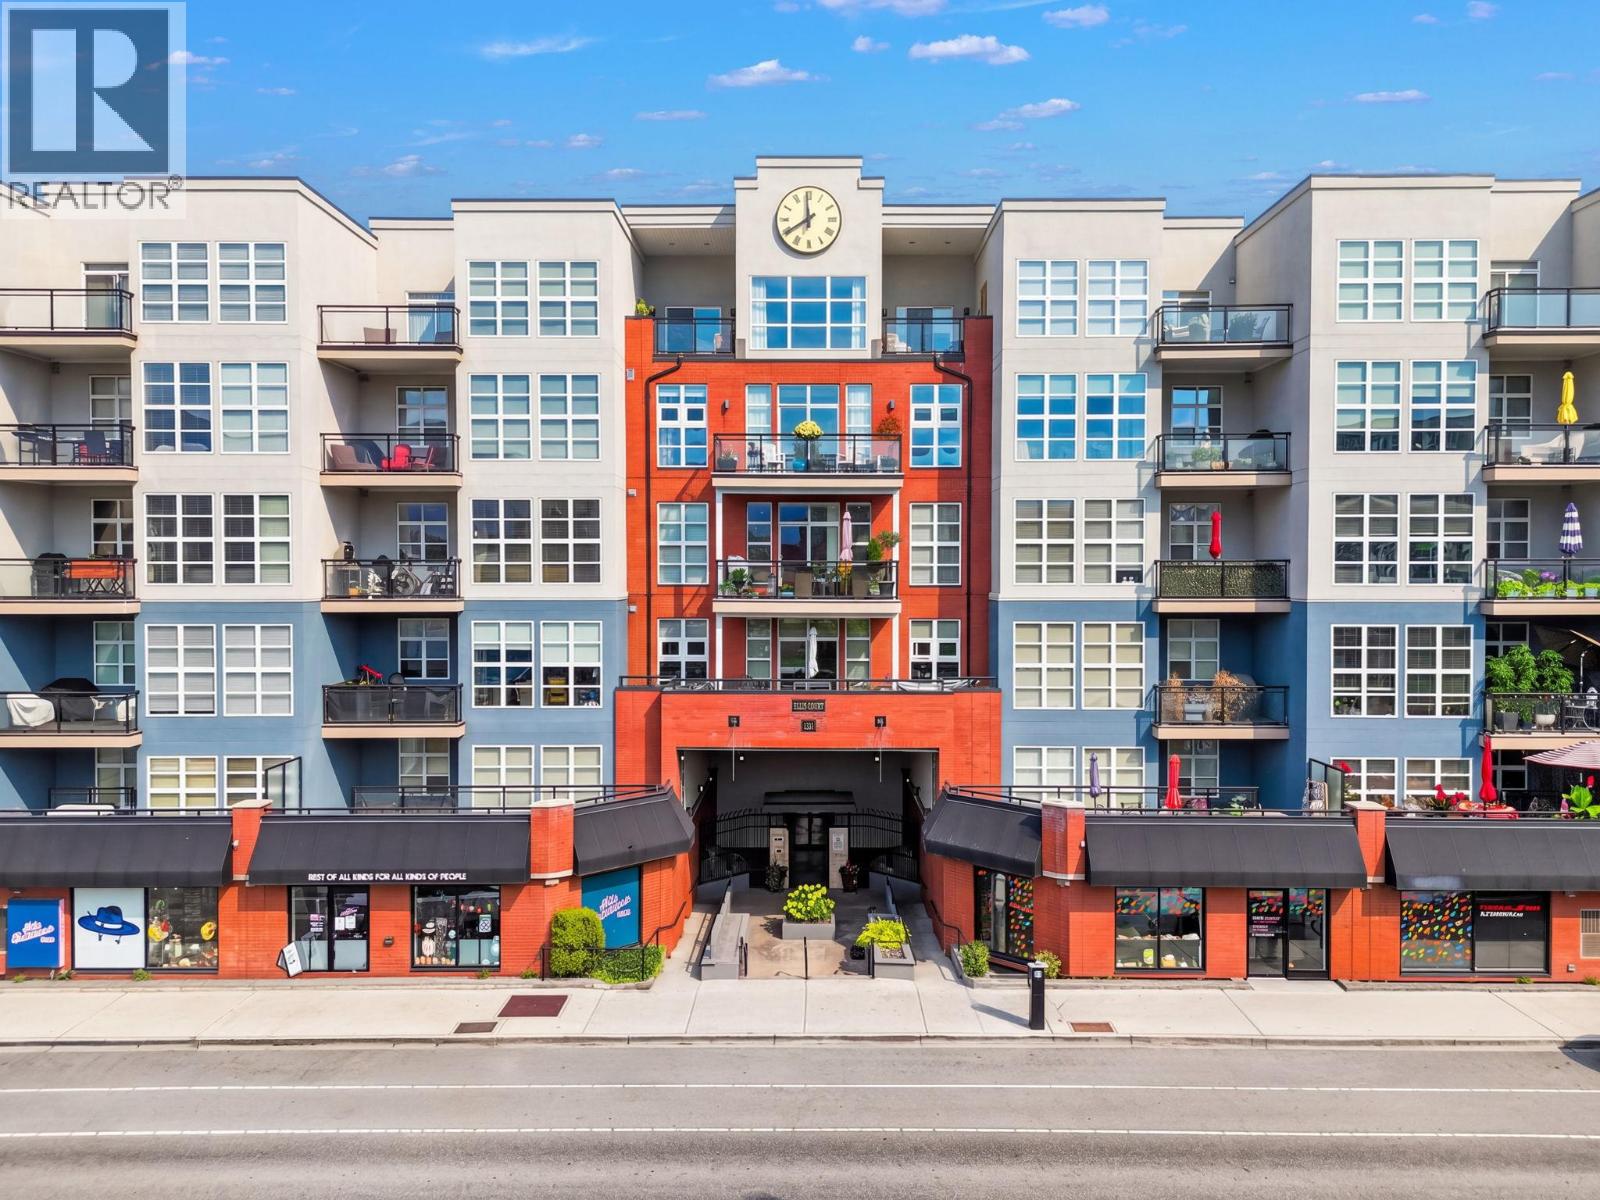
| 1331 Ellis Street Unit# 317 Kelowna V1Y1Z9 |
|
| Price : $399,900 |
Listing ID : 10397766
|
1 
|
1 
|
| Property Type : Single Family |
Building Type : Apartment |
| Maintenance Fee : 280.43 |
Fee Paid : Monthly |
| Title : Strata |
Finished Area : 786 sqft |
| Built in : 2007 |
Total Parking Spaces : 1 |
|
|
Experience true downtown living at Ellis Court. This rare 1 bed, 1 bath condo features 10-ft ceilings, high end laminate flooring and an open layout with a spacious dining and living area plus an eat-up island in the kitchen. The east-facing large deck offers quiet mountain views right in the middle of the city. Located at 1331 Ellis Street, you’re in the heart of Kelowna’s Cultural District, surrounded by cafes, galleries, the lakefront, breweries, fitness studios, restaurants and everyday essentials. The walkable location is ideal for first-time buyers, business professionals and students alike, with UBC Okanagan’s new downtown campus adding to the appeal and convenience of this already vibrant neighbourhood. Leave the car behind and enjoy everything downtown Kelowna has to offer right outside your door. The home includes secure underground parking and a storage locker, along with the added convenience of in-unit mechanical systems that give you more control over your heating, cooling, and hot water. Ellis Court is pet friendly, and one-bedroom homes rarely come available, making this a standout opportunity for anyone wanting a modern, walkable downtown lifestyle with a quiet place to recharge. (id:56537)
Call (250)-864-7337 for showing information. |
| Details |
| Amenities Nearby : - |
Access : - |
Appliances Inc : - |
| Community Features : Pets Allowed |
Features : One Balcony |
Structures : - |
| Total Parking Spaces : 1 |
View : - |
Waterfront : - |
| Zoning Type : - |
| Building |
| Architecture Style : - |
Bathrooms (Partial) : 0 |
Cooling : Central air conditioning |
| Fire Protection : Sprinkler System-Fire, Smoke Detector Only |
Fireplace Fuel : - |
Fireplace Type : - |
| Floor Space : - |
Flooring : Carpeted, Laminate, Tile |
Foundation Type : - |
| Heating Fuel : - |
Heating Type : Forced air, See remarks |
Roof Style : - |
| Roofing Material : - |
Sewer : Municipal sewage system |
Utility Water : Municipal water |
| Basement |
| Type : - |
Development : - |
Features : - |
| Land |
| Landscape Features : - |
| Rooms |
| Level : |
Type : |
Dimensions : |
| Main level |
4pc Bathroom |
9'7'' x 8'3'' |
|
Dining room |
7'10'' x 16'5'' |
|
Kitchen |
10'11'' x 11'11'' |
|
Living room |
10'3'' x 15'3'' |
|
Primary Bedroom |
10'11'' x 13' |
|
Data from sources believed reliable but should not be relied upon without verification. All measurements are
approximate.MLS®, Multiple Listing Service®, and all related graphics are trademarks of The Canadian Real Estate Association.
REALTOR®, REALTORS®, and all related graphics are trademarks of REALTOR® Canada Inc. a corporation owned by The Canadian Real Estate
Association and the National Association of REALTORS® .Copyright © 2023 Don Rae REALTOR® Not intended to solicit properties currently
under contract.
|