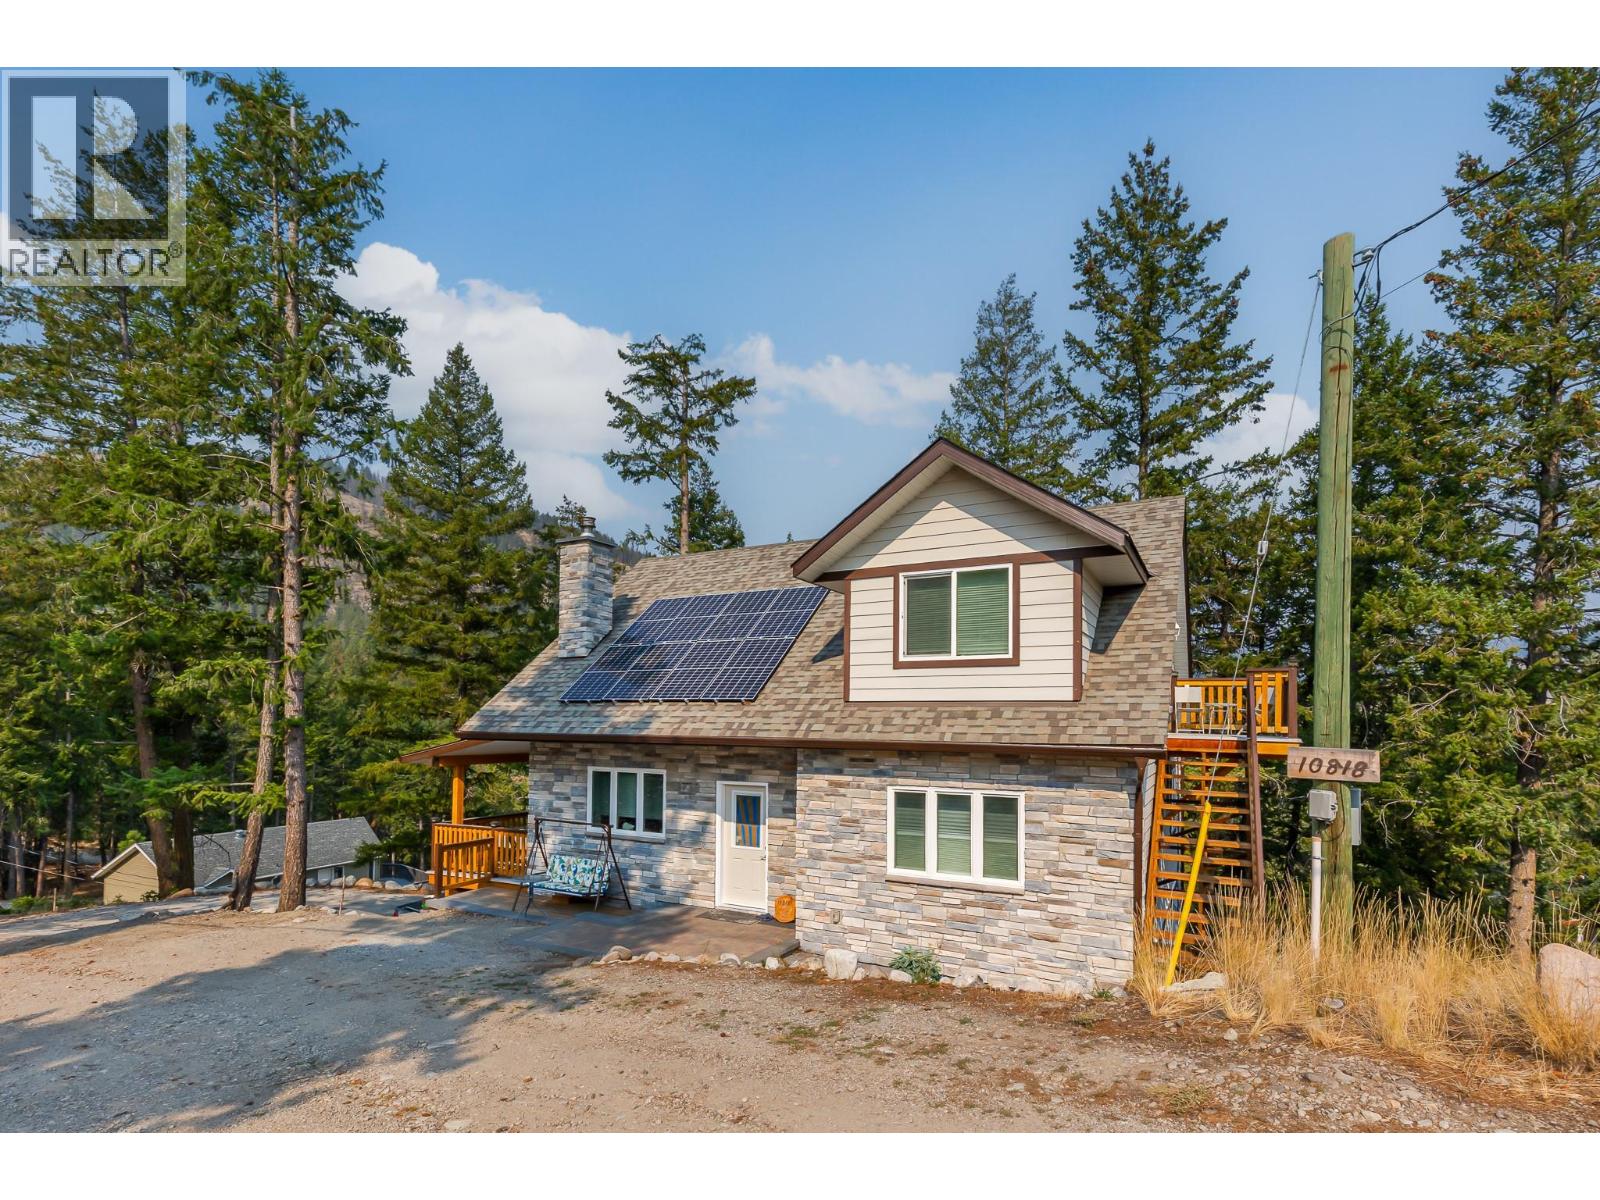
Welcome to 10818 Westshore Road, a beautifully cared-for six-year-old home set on a spacious 0.67-acre lot in the peaceful rural community of Westshore Estates. This versatile property offers multiple living spaces, making it ideal for families, extended family, guests, or those needing extra room. The level-entry main floor features an open-concept layout with easy-care laminate flooring, a spacious primary bedroom with 4-piece ensuite, and a 2-piece bathroom. Stay comfortable year-round with three heat sources: a heat pump for heating and cooling, wood-burning stove, and electric baseboard heating. Sliding doors lead to a covered deck overlooking the peaceful surroundings. The upper level offers additional living space with a kitchen area (no stove), full bathroom, large living room, and generous bedroom. The lower level features a fully contained in-law suite with its own private entrance, providing excellent flexibility for a variety of living arrangements. Outside, you'll find an attached garage, solar panels for backup power, firepit, storage shed, and two large greenhouses. A cleared area near the bottom of the property provides room to park a boat or RV, with an additional storage shed for convenience. This is a solid home built with ICF Blocks making it very well insulated and sound proof between the main living and the suite. Enjoy the best of rural living with recreation close by. Evely Recreation Site is just minutes away, providing access to Okanagan Lake for swimming, boating, and fishing. Miles of hiking trails and backroads are accessible from the subdivision. Westshore Estates also has a community park with baseball, soccer, basketball, and a playground. Located approximately 30 minutes from Vernon and 40 minutes from Kelowna, with a gas station and convenience store less than 10 minutes away. If you're looking for space, privacy, flexibility, and a peaceful country lifestyle close to the lake, this could be the one! (id:56537)
Call (250)-864-7337 for showing information. |
| Details |
| Amenities Nearby : - |
Access : - |
Appliances Inc : Refrigerator, Range - Electric, Washer & Dryer |
| Community Features : - |
Features : Balcony |
Structures : - |
| Total Parking Spaces : 1 |
View : Lake view, Mountain view |
Waterfront : - |
| Zoning Type : - |
| Building |
| Architecture Style : - |
Bathrooms (Partial) : 1 |
Cooling : Heat Pump |
| Fire Protection : - |
Fireplace Fuel : - |
Fireplace Type : Free Standing Metal |
| Floor Space : - |
Flooring : - |
Foundation Type : - |
| Heating Fuel : Wood |
Heating Type : Baseboard heaters, Heat Pump, Stove |
Roof Style : Unknown |
| Roofing Material : Asphalt shingle |
Sewer : - |
Utility Water : Community Water User's Utility |
| Basement |
| Type : - |
Development : - |
Features : - |
| Land |
| Landscape Features : - |
| Rooms |
| Level : |
Type : |
Dimensions : |
| Additional Accommodation |
Bedroom |
11'3'' x 18'10'' |
|
Full bathroom |
7' x 7'10'' |
|
Kitchen |
18'9'' x 14'5'' |
| Basement |
Utility room |
7' x 3'9'' |
| Main level |
Dining room |
14'6'' x 8'4'' |
|
Full ensuite bathroom |
8'3'' x 5'4'' |
|
Kitchen |
14'9'' x 5' |
|
Living room |
15' x 14'6'' |
|
Partial bathroom |
6'1'' x 5'11'' |
|
Primary Bedroom |
11'4'' x 12'6'' |
| Secondary Dwelling Unit |
Bedroom |
15'10'' x 12'6'' |
|
Full bathroom |
5'3'' x 8'10'' |
|
Kitchen |
6'1'' x 8'9'' |
|
Living room |
22' x 15'3'' |
|