Don Rae Realtor


  • &address&
  • &address&
  • &address&
  • &address&
  • &address&
  • &address&
  • 3800 40th Avenue Unit# 50 Vernon V1T6S3

    Price : $299,000 Listing ID : 10398436
    Bedrooms Bathrooms
    Property Type : Single Family Building Type : Row / Townhouse
    Maintenance Fee : 342.14 Fee Paid : Monthly
    Title : Strata Finished Area : 982 sqft
    Built in : 1972 Total Parking Spaces : 1
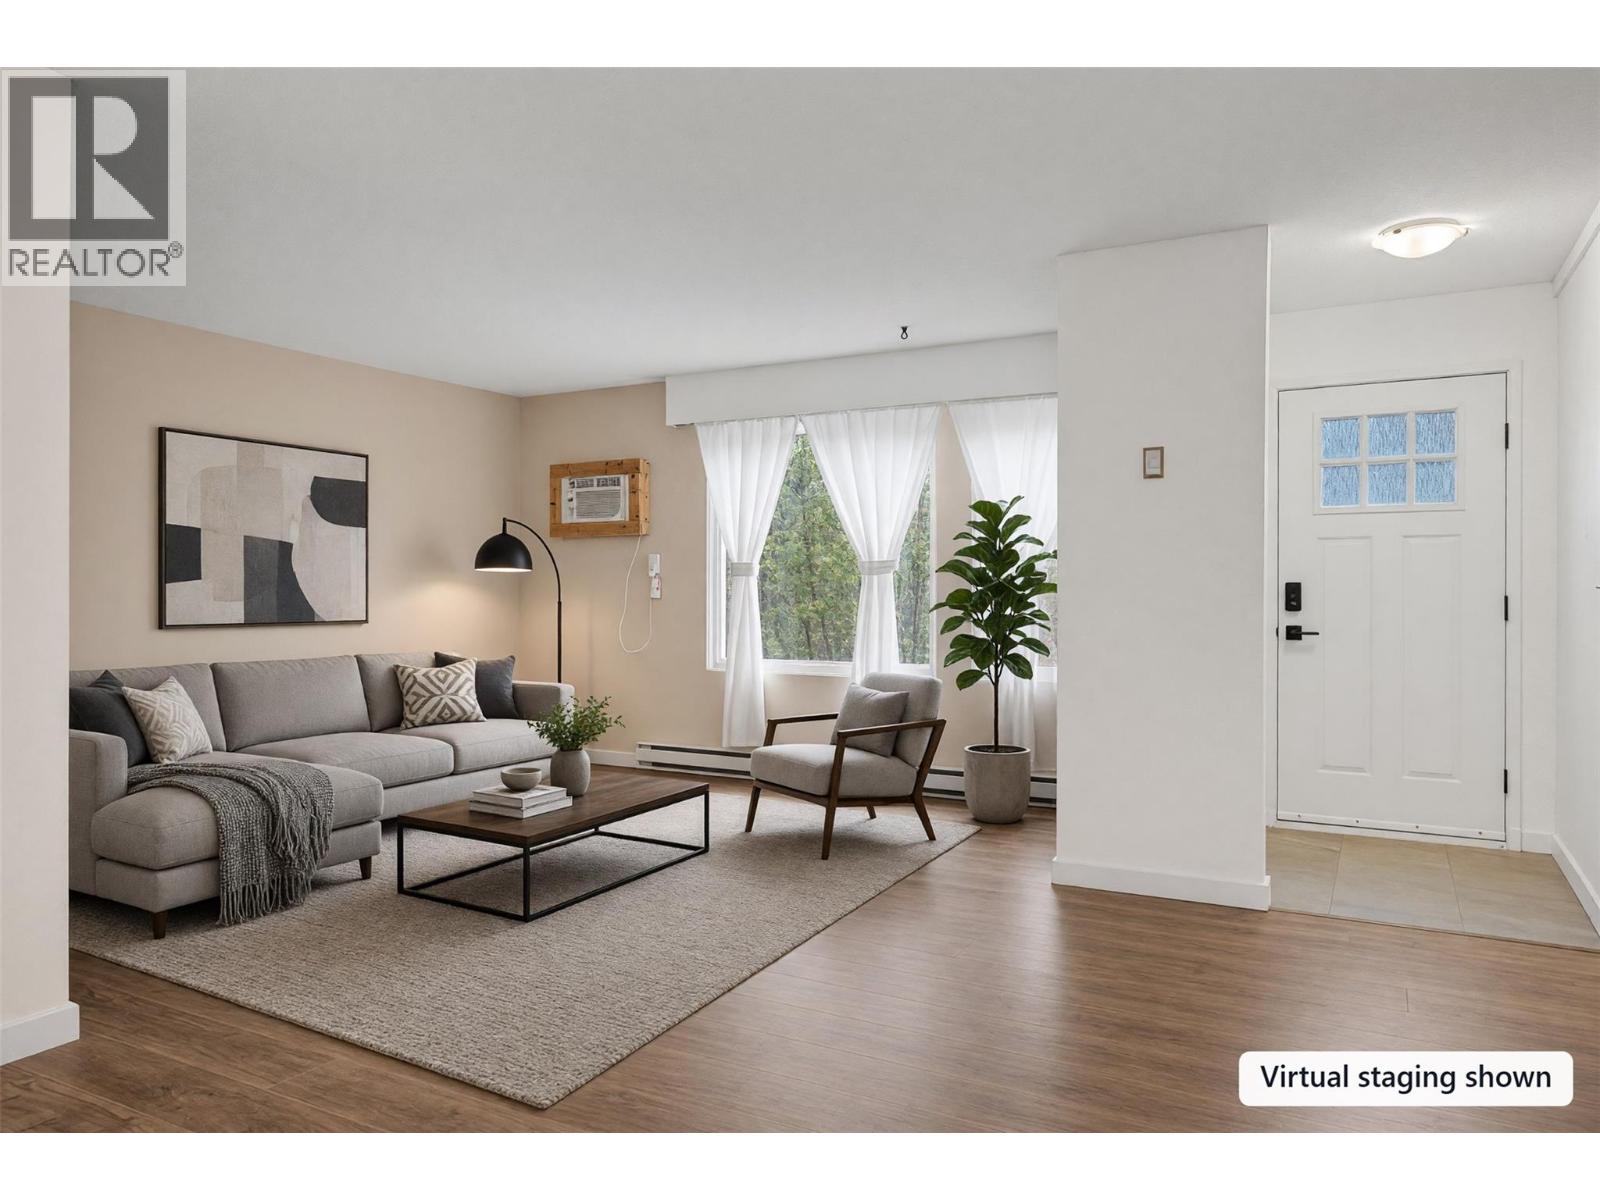
    Welcome to Unit 50 at Arbour Lee — a freshly renovated, move-in-ready townhome offering exceptional value at $299,000! Whether you’re looking to enter the market, downsize, or add a well-located property to your investment portfolio, this bright and versatile home checks all the boxes. Offering nearly 1,000 sq. ft. of living space with 2 bedrooms plus a flexible den/office, the functional layout provides plenty of room to live, work and unwind. High ceilings create an airy, spacious feel, complemented by new flooring throughout and new appliances including fridge, stove, washer and dryer. Enjoy the convenience of in-unit laundry, additional storage, a private balcony, mountain views and one parking stall. Best of all, the home is tucked away in a quiet location at the end of the complex while remaining close to downtown Vernon, shopping, transit, schools and everyday amenities. Renovated, versatile and affordable — a fantastic opportunity for homeowners and investors alike. (id:56537)

    Call (250)-864-7337 for showing information.
    Details
    Amenities Nearby : - Access : - Appliances Inc : Refrigerator, Range - Electric, Washer & Dryer
    Community Features : Pets Allowed, Pets Allowed With Restrictions Features : - Structures : -
    Total Parking Spaces : 1 View : Mountain view, View (panoramic) Waterfront : -
    Zoning Type : -
    Building
    Architecture Style : Multi-level Bathrooms (Partial) : 0 Cooling : Wall unit
    Fire Protection : - Fireplace Fuel : - Fireplace Type : -
    Floor Space : - Flooring : - Foundation Type : -
    Heating Fuel : Electric Heating Type : Baseboard heaters Roof Style : -
    Roofing Material : - Sewer : Municipal sewage system Utility Water : Municipal water
    Basement
    Type : - Development : - Features : -
    Land
    Landscape Features : -
    Rooms
    Level : Type : Dimensions :
    Main level Dining room 11'8'' x 7'11''
    Kitchen 7'10'' x 7'8''
    Living room 13'7'' x 13'6''
    Storage 8'1'' x 5'3''
    Second level Bedroom 14'11'' x 8'9''
    Full bathroom Measurements not available
    Primary Bedroom 15'11'' x 10'2''
    Data from sources believed reliable but should not be relied upon without verification. All measurements are approximate.MLS®, Multiple Listing Service®, and all related graphics are trademarks of The Canadian Real Estate Association. REALTOR®, REALTORS®, and all related graphics are trademarks of REALTOR® Canada Inc. a corporation owned by The Canadian Real Estate Association and the National Association of REALTORS® .Copyright © 2023 Don Rae REALTOR® Not intended to solicit properties currently under contract.