
|

|
| 2675 Pine Avenue Unit# 56 Lumby V0E2G5 |
|
| Price : $469,000 |
Listing ID : 10398543
|
2 
|
2 
|
| Property Type : Single Family |
Building Type : Duplex |
| Title : Bare Land Condo/Strata |
Finished Area : 2284 sqft |
| Built in : 1997 |
Total Parking Spaces : 3 |
|
|
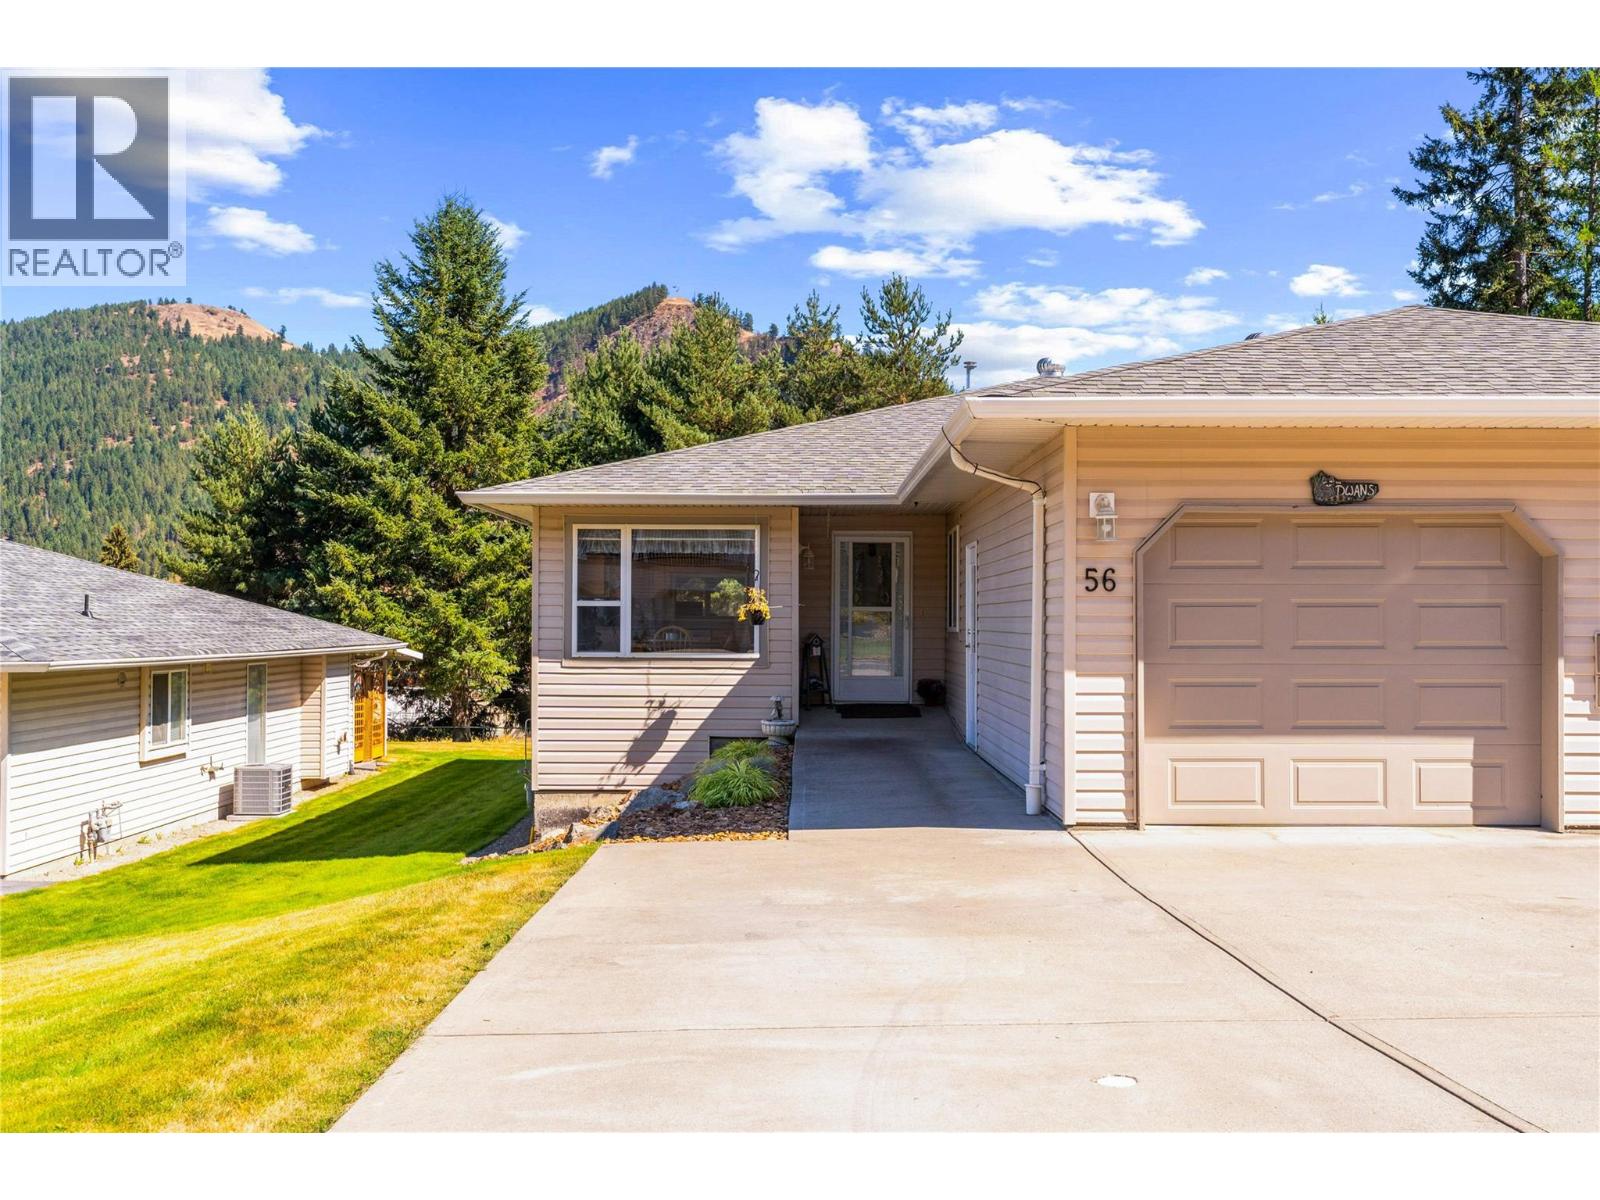
Welcome to The Villas — a welcoming 55+ community offering comfortable, low-maintenance living in a peaceful, park-like setting. This beautifully maintained rancher-style half duplex offers 2 bedrooms and 2 full bathrooms on the main floor, providing the convenience of easy single-level living with the added bonus of a full, partially finished basement. The bright main level features an inviting living area with a cozy gas fireplace, main-floor laundry, and a functional layout designed for everyday comfort. Step outside onto the upper deck to enjoy the beautiful mountain views and take in the unique sight of paragliders launching from nearby Cooper’s Launch and Saddle Mountain. The lower level expands your options with a large recreation area and unfinished space ready to suit your needs — whether you envision a craft room, workshop, hobby area, or simply need additional storage. A walkout door provides easy access to the lower patio and surrounding outdoor space. The Villas is known for its beautifully maintained grounds, peaceful atmosphere, and convenient location close to walking paths, parks, and downtown amenities. Pet lovers will appreciate the strata’s generous allowance of 2 dogs or 2 cats, or one of each. Low strata fees, lawn care included, and first-come, first-served RV parking add to the ease of ownership. Whether you’re looking to downsize without giving up space or simply want a comfortable home with room for hobbies and storage, this property offers an ideal blend of convenience, flexibility, and relaxed living. (id:56537)
Call (250)-864-7337 for showing information. |
| Details |
| Amenities Nearby : - |
Access : - |
Appliances Inc : Refrigerator, Dishwasher, Dryer, Range - Electric, Microwave, Washer |
| Community Features : Seniors Oriented |
Features : Balcony |
Structures : - |
| Total Parking Spaces : 3 |
View : - |
Waterfront : - |
| Zoning Type : - |
| Building |
| Architecture Style : Ranch |
Bathrooms (Partial) : 0 |
Cooling : - |
| Fire Protection : - |
Fireplace Fuel : - |
Fireplace Type : - |
| Floor Space : - |
Flooring : - |
Foundation Type : - |
| Heating Fuel : - |
Heating Type : Forced air, See remarks |
Roof Style : - |
| Roofing Material : - |
Sewer : Municipal sewage system |
Utility Water : Municipal water |
| Basement |
| Type : - |
Development : - |
Features : - |
| Land |
| Landscape Features : - |
| Rooms |
| Level : |
Type : |
Dimensions : |
| Basement |
Other |
18'8'' x 12'7'' |
|
Other |
44'2'' x 13'5'' |
|
Recreation room |
15'11'' x 22'11'' |
|
Storage |
5'7'' x 4' |
| Main level |
3pc Bathroom |
10' x 8'10'' |
|
3pc Ensuite bath |
10'1'' x 5'1'' |
|
Bedroom |
11'6'' x 12'4'' |
|
Dining room |
13'7'' x 10'2'' |
|
Kitchen |
9'9'' x 10'11'' |
|
Living room |
16'9'' x 17'9'' |
|
Primary Bedroom |
15'11'' x 12'2'' |
|
Data from sources believed reliable but should not be relied upon without verification. All measurements are
approximate.MLS®, Multiple Listing Service®, and all related graphics are trademarks of The Canadian Real Estate Association.
REALTOR®, REALTORS®, and all related graphics are trademarks of REALTOR® Canada Inc. a corporation owned by The Canadian Real Estate
Association and the National Association of REALTORS® .Copyright © 2023 Don Rae REALTOR® Not intended to solicit properties currently
under contract.
|