
|

|
| 1985 Burtch Road Unit# 24 Kelowna V1Y4B4 |
|
| Price : $499,999 |
Listing ID : 10398753
|
3 
|
2 
|
| Property Type : Single Family |
Building Type : Row / Townhouse |
| Maintenance Fee : 366.57 |
Fee Paid : Monthly |
| Title : Strata |
Finished Area : 1250 sqft |
| Built in : 1978 |
Total Parking Spaces : 2 |
|
|
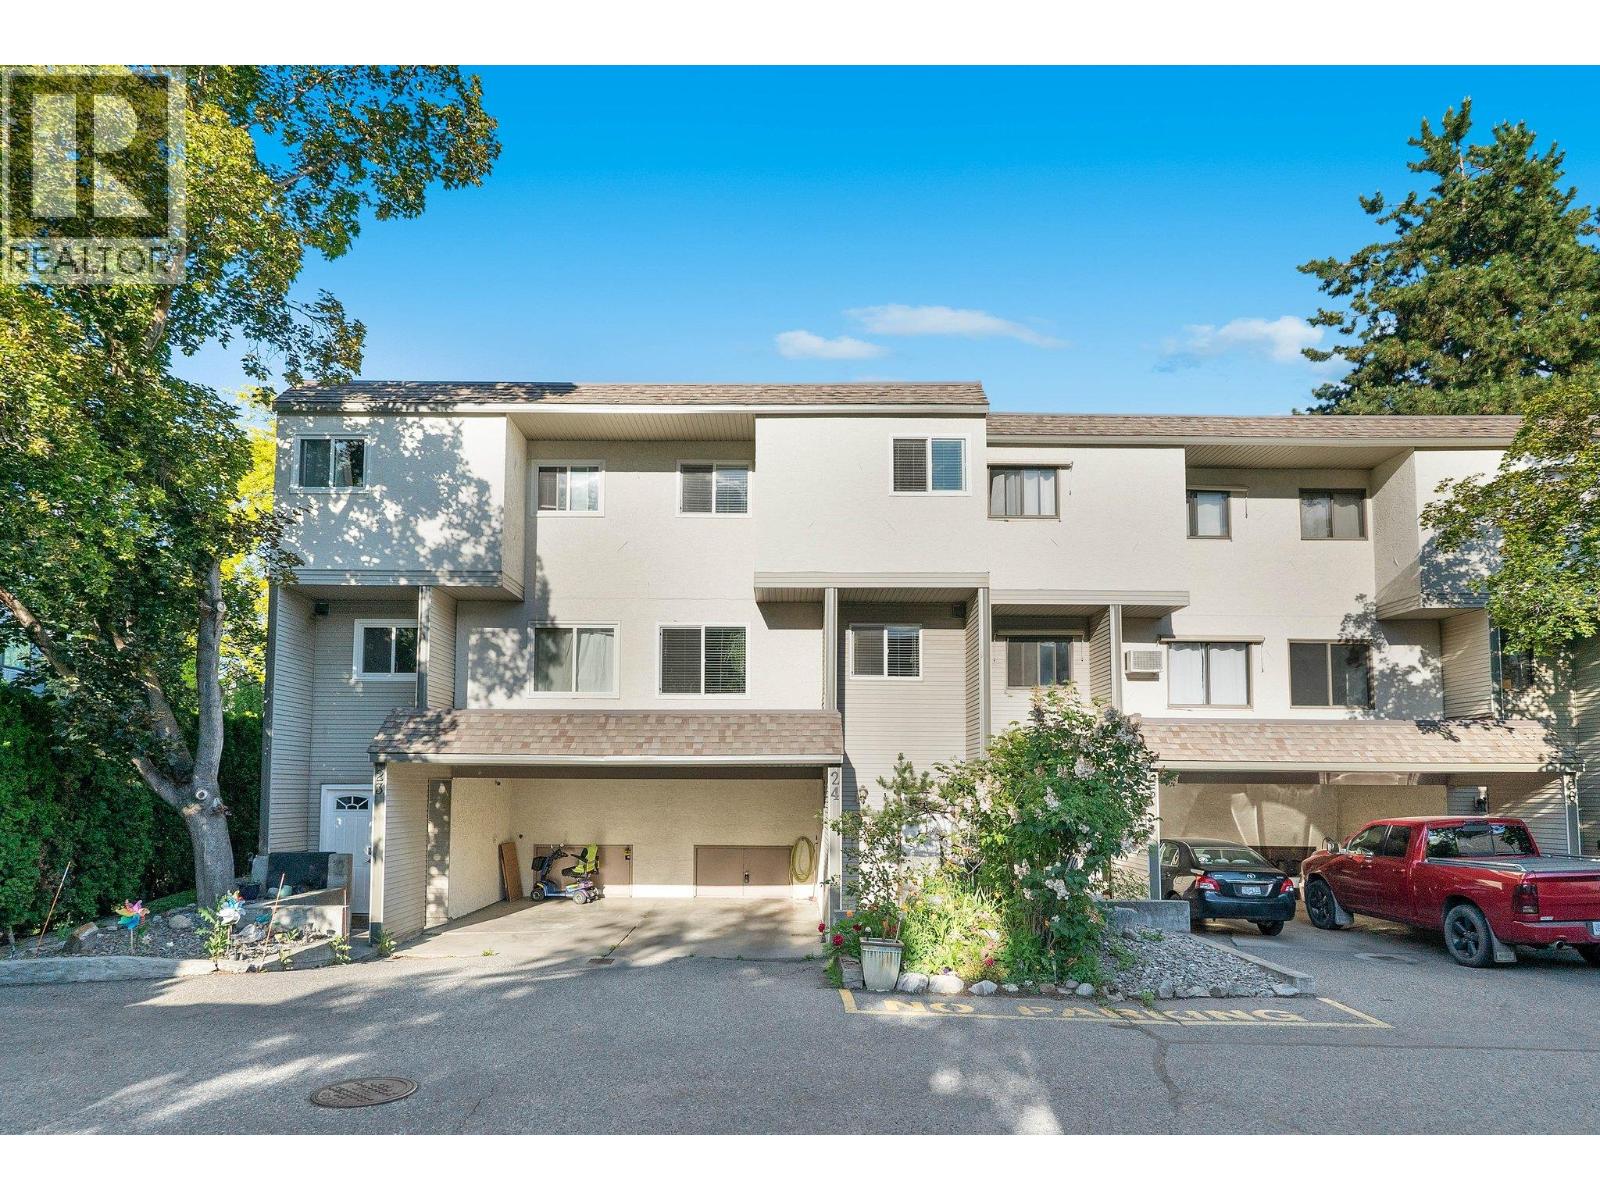
Welcome to this bright and cheerful 3-bedroom, 1.5-bathroom townhome, ideally located in a family-friendly, well-managed complex close to everyday amenities and outdoor recreation. This inviting home features a redesigned kitchen with island, stainless steel appliances, updated windows and flooring, in-unit laundry, wall-mounted A/C, and a spacious private outdoor area, perfect for relaxing, entertaining, or enjoying time with family and friends. The complex offers plenty of green space and a playground right outside your door, making it an excellent choice for families. Enjoy the convenience of being within walking distance of the summer farmers' market, along with the peace of mind that comes with a well-maintained complex and low strata fees. Two parking spaces are included, with the potential for a third depending on vehicle size. Additional features include a storage locker and exceptionally pet-friendly bylaws, allowing up to two dogs with no size restrictions. With no rental or age restrictions, this home offers flexibility for both homeowners and investors. Reach out to view, so you can move in and start enjoying everything this welcoming townhome has to offer. A fantastic opportunity to own a spacious, updated home in a convenient central location, come see it for yourself! (id:56537)
Call (250)-864-7337 for showing information. |
| Details |
| Amenities Nearby : Park, Shopping |
Access : Easy access |
Appliances Inc : Refrigerator, Dishwasher, Dryer, Range - Electric, Microwave, Washer |
| Community Features : Family Oriented |
Features : Level lot, Central island, One Balcony |
Structures : Playground |
| Total Parking Spaces : 2 |
View : City view, Mountain view, View (panoramic) |
Waterfront : - |
| Zoning Type : - |
| Building |
| Architecture Style : Multi-level |
Bathrooms (Partial) : 1 |
Cooling : Wall unit |
| Fire Protection : - |
Fireplace Fuel : - |
Fireplace Type : - |
| Floor Space : - |
Flooring : Ceramic Tile, Laminate, Linoleum |
Foundation Type : - |
| Heating Fuel : Electric |
Heating Type : Baseboard heaters |
Roof Style : Unknown |
| Roofing Material : Asphalt shingle |
Sewer : Municipal sewage system |
Utility Water : Municipal water |
| Basement |
| Type : - |
Development : - |
Features : - |
| Land |
| Landscape Features : Landscaped, Level, Underground sprinkler |
| Rooms |
| Level : |
Type : |
Dimensions : |
| Basement |
Foyer |
10'10'' x 4'1'' |
| Main level |
Living room |
10'10'' x 16'4'' |
|
Other |
14'1'' x 9'10'' |
|
Partial bathroom |
7'10'' x 6'0'' |
| Second level |
Dining room |
11'1'' x 6'4'' |
|
Kitchen |
11'4'' x 10'9'' |
| Third level |
Bedroom |
10'11'' x 8'6'' |
|
Bedroom |
11'5'' x 8'4'' |
|
Full bathroom |
7'6'' x 7'8'' |
|
Primary Bedroom |
17'1'' x 9'9'' |
|
Data from sources believed reliable but should not be relied upon without verification. All measurements are
approximate.MLS®, Multiple Listing Service®, and all related graphics are trademarks of The Canadian Real Estate Association.
REALTOR®, REALTORS®, and all related graphics are trademarks of REALTOR® Canada Inc. a corporation owned by The Canadian Real Estate
Association and the National Association of REALTORS® .Copyright © 2023 Don Rae REALTOR® Not intended to solicit properties currently
under contract.
|