Don Rae Realtor


  • &address&
  • &address&
  • &address&
  • &address&
  • &address&
  • &address&
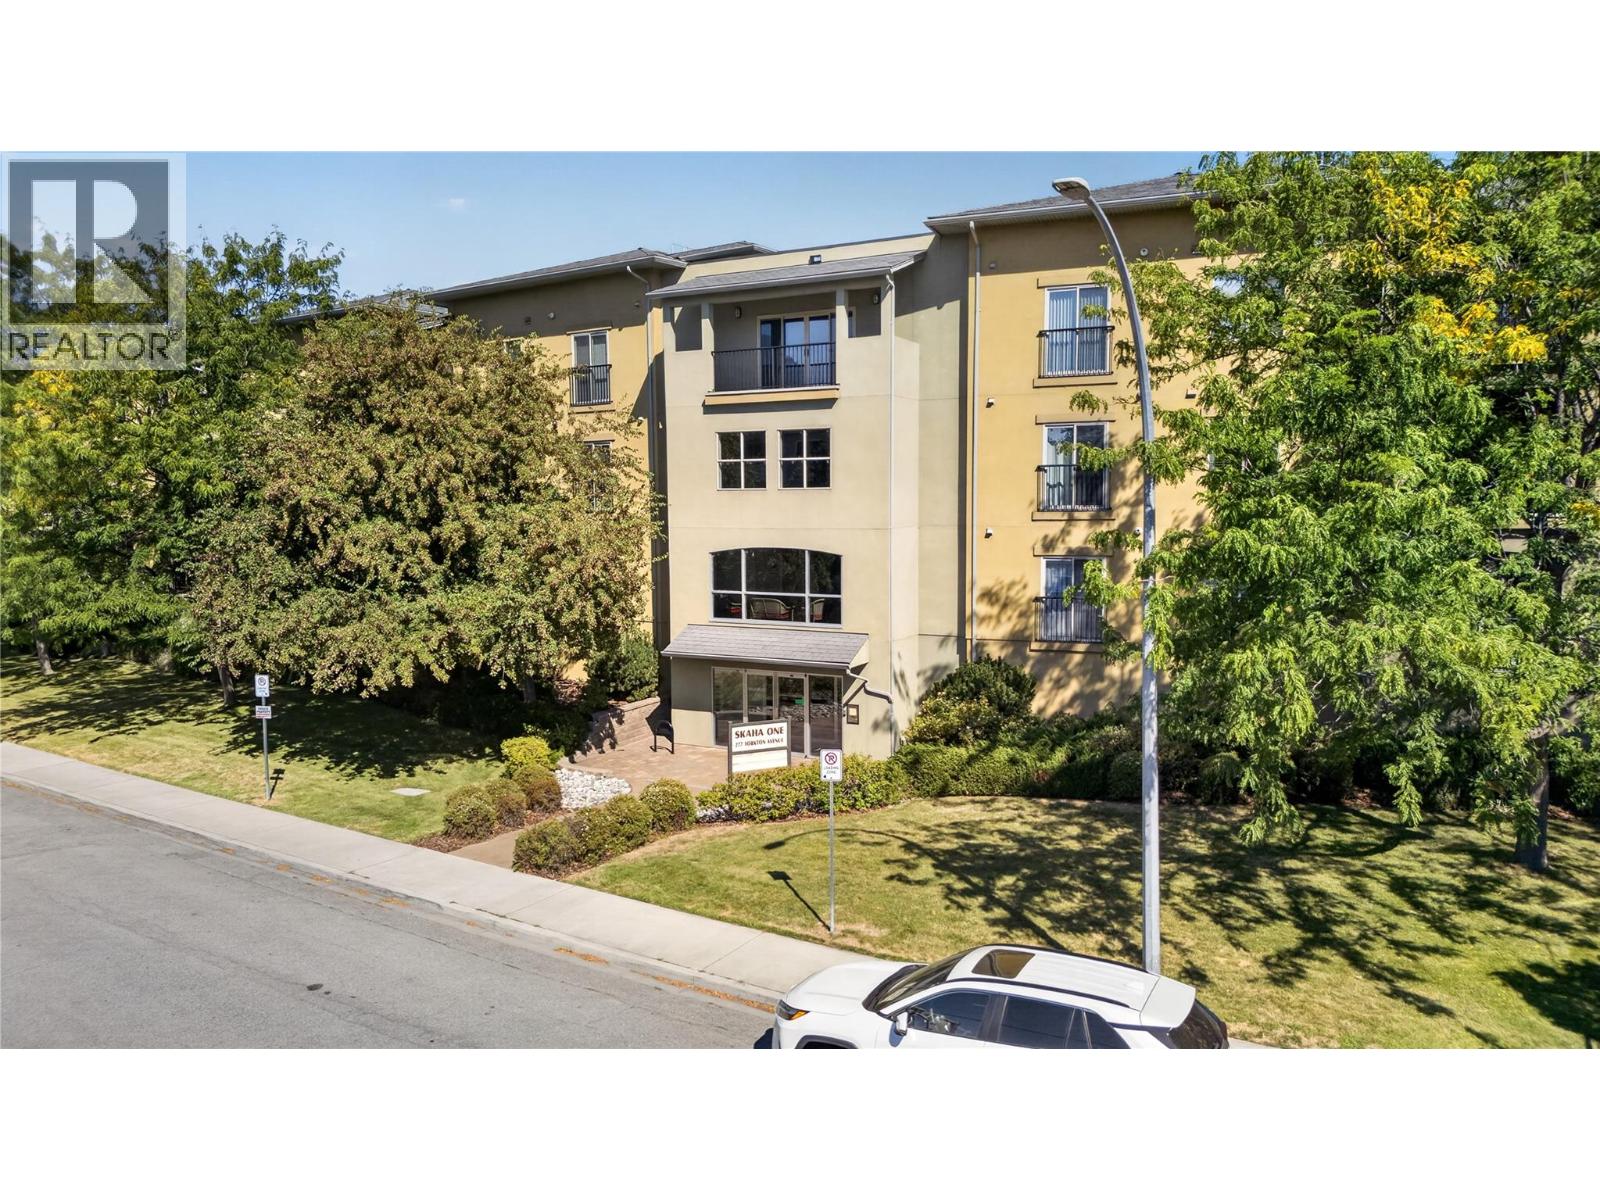
  • 277 Yorkton Avenue Unit# 305 Penticton V2A3V4

    Price : $450,000 Listing ID : 10398586
    2 Bedrooms 2 Bathrooms
    Property Type : Single Family Building Type : Apartment
    Maintenance Fee : 443.90 Fee Paid : Monthly
    Title : Strata Finished Area : 1118 sqft
    Built in : 2006 Total Parking Spaces : 1
    CLICK TO VIEW VIDEO: Are you looking for a Penticton condo that feels a step above the rest? Welcome to 305-277 Yorkton Ave at Skaha One. An exceptionally well-kept 2 bedroom home where chic finishes, thoughtful updates, and beautiful condition make an immediate impression. Inside, 9 ft ceilings and a polished contemporary design create a bright, elevated feel. The updated kitchen stands out with sleek cabinetry, hard-surface countertops, a convenient island, and stylish finishes that flow naturally into the main living area. Here, the fireplace adds warmth and character, while central forced-air heating and cooling provides year-round comfort. The 2nd bedroom is a major bonus, offering genuine flexibility for guests, a home office, or hobbies. The spacious primary features a walk-through closet and ensuite with oversized vanity and tub/shower combination. Step outside to the private balcony, extending your living space outdoors. Set in a newer, beautifully maintained building with secure parking, you're minutes from Skaha Lake Park and beach. Immaculate, stylish, and move-in ready. This is effortless Penticton living with the Okanagan lifestyle close at hand. (id:56537)

    Call (250)-864-7337 for showing information.
    Details
    Amenities Nearby : - Access : - Appliances Inc : -
    Community Features : Pets Allowed, Pets Allowed With Restrictions Features : Balcony Structures : -
    Total Parking Spaces : 1 View : - Waterfront : -
    Zoning Type : -
    Building
    Architecture Style : - Bathrooms (Partial) : 0 Cooling : Central air conditioning
    Fire Protection : - Fireplace Fuel : Gas Fireplace Type : Unknown
    Floor Space : - Flooring : - Foundation Type : -
    Heating Fuel : - Heating Type : Forced air, See remarks Roof Style : -
    Roofing Material : - Sewer : Municipal sewage system Utility Water : Municipal water
    Basement
    Type : - Development : - Features : -
    Land
    Landscape Features : -
    Rooms
    Level : Type : Dimensions :
    Main level 4pc Bathroom Measurements not available
    4pc Ensuite bath Measurements not available
    Bedroom 11'2'' x 9'1''
    Foyer 6'9'' x 12'2''
    Kitchen 9'5'' x 13'2''
    Living room 16'2'' x 16'7''
    Primary Bedroom 11'7'' x 17'9''
    Utility room 6'4'' x 5'6''
    Data from sources believed reliable but should not be relied upon without verification. All measurements are approximate.MLS®, Multiple Listing Service®, and all related graphics are trademarks of The Canadian Real Estate Association. REALTOR®, REALTORS®, and all related graphics are trademarks of REALTOR® Canada Inc. a corporation owned by The Canadian Real Estate Association and the National Association of REALTORS® .Copyright © 2023 Don Rae REALTOR® Not intended to solicit properties currently under contract.