
|

|
| 560 SASQUATCH Trail Osoyoos V0H1V3 |
|
| Price : $1,349,900 |
Listing ID : 10398699
|
3 
|
4 
|
| Property Type : Single Family |
Building Type : House |
| Title : Freehold |
Finished Area : 4869 sqft |
| Built in : 2011 |
Total Parking Spaces : 10 |
|
|
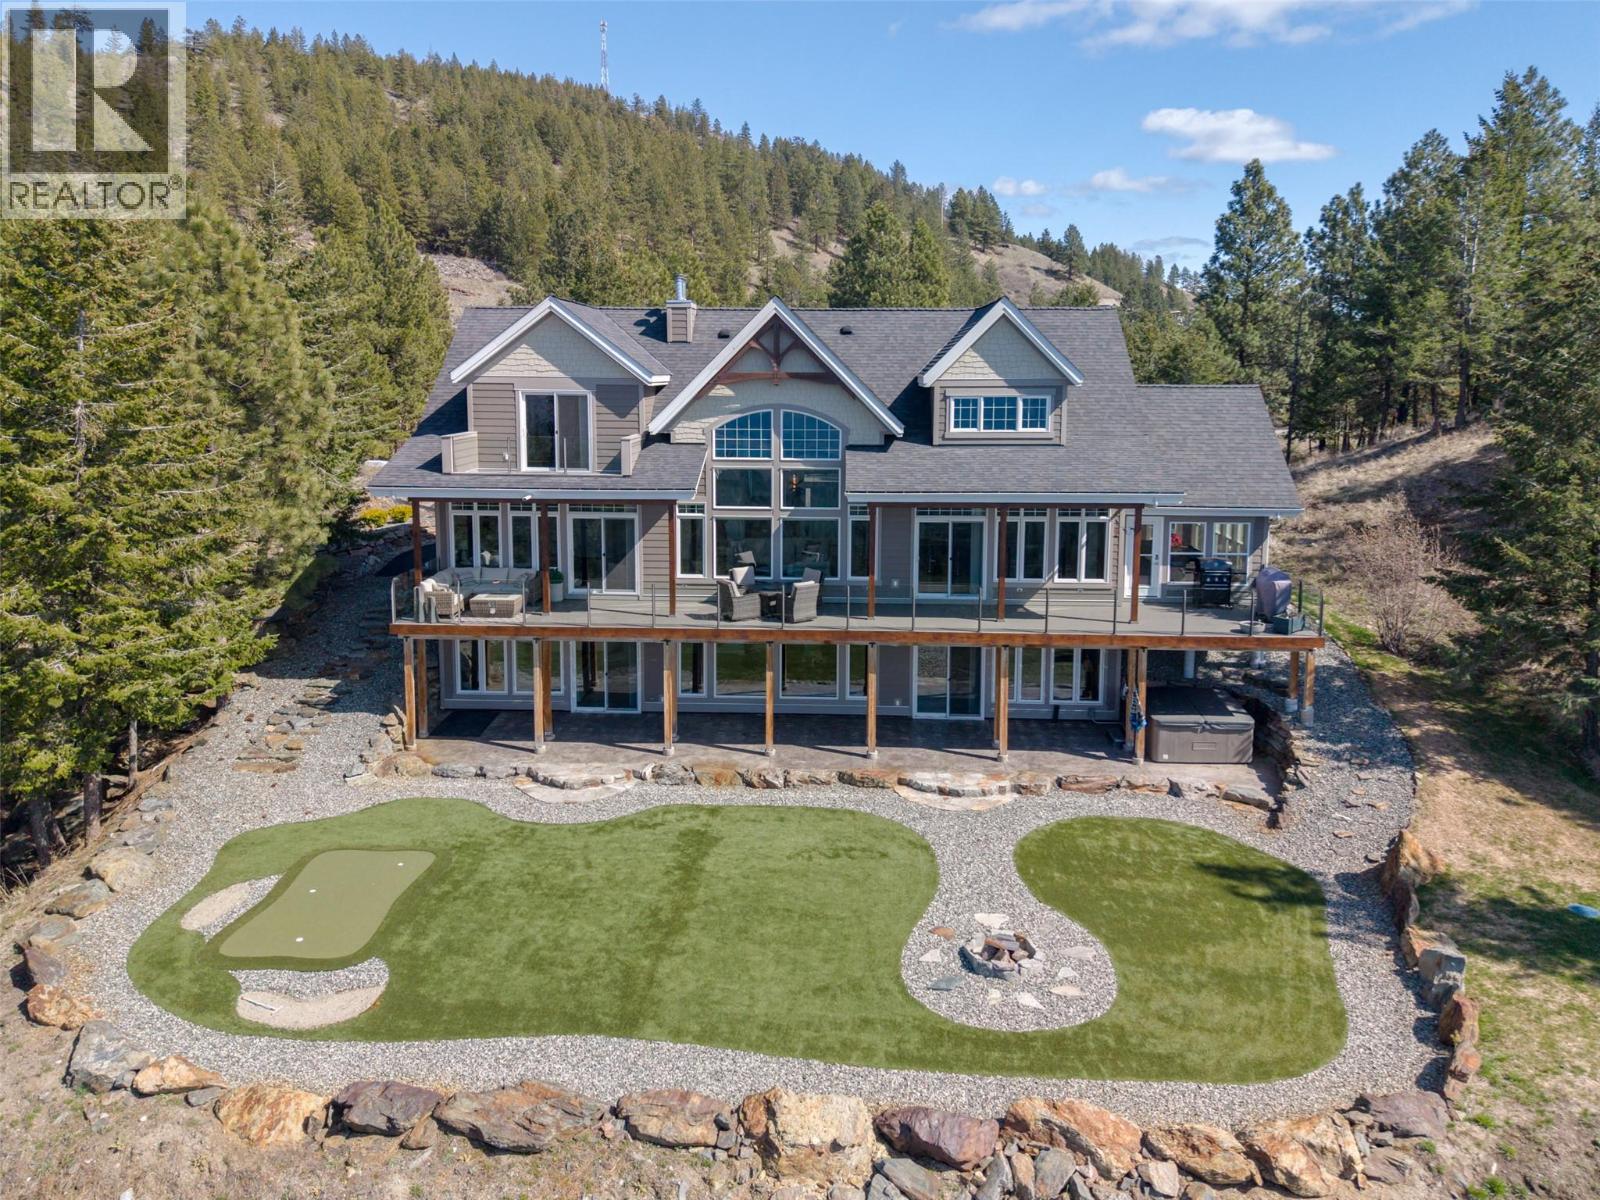
This is the ONE! An Exceptional Gated Executive Home, beautifully landscaped and crafted with meticulous attention to detail. This impressive residence showcases soaring 20-ft beamed ceilings on the main floor, rich hardwood flooring, and heated travertine tile throughout. The spacious great room is the focal point of the home, featuring a stunning double-sided fireplace, 2 master suites, and spectacular panoramic mountain and lake views. Radiant in-floor heating, along with a heat pump, keeps the home comfortable year-round, while 3 additional seasonal indoor/outdoor living spaces provide even more room to enjoy. The chef-inspired kitchen perfectly combines style and function, offering a walk-in pantry, dual dishwashers, and premium Jenn Air appliances including an induction cooktop. The main primary suite is a luxurious retreat with a deep soaker tub, walk-in shower, dual vanities, and generous walk-in closets. The main floor is thoughtfully finished with an office, elegant powder room, and well-appointed mudroom with laundry. The fully finished walk-out basement is made for entertaining, featuring a large rec/games room with wet bar, additional bedroom, gym, and abundant storage. Outside, enjoy your beautifully landscaped backyard oasis with a putting green and hot tub. The oversized garage fits a hoist and plenty of room for all your toys with 10x10 doors! This exceptional property delivers the perfect blend of luxury, comfort, and an extraordinary lifestyle. (id:56537)
Call (250)-864-7337 for showing information. |
| Details |
| Amenities Nearby : Ski area |
Access : Easy access |
Appliances Inc : Range, Refrigerator, Dishwasher, Dryer, Washer, Oven - Built-In |
| Community Features : Rural Setting |
Features : Private setting |
Structures : - |
| Total Parking Spaces : 10 |
View : Lake view, Mountain view, View of water, View (panoramic) |
Waterfront : - |
| Zoning Type : - |
| Building |
| Architecture Style : Multi-level |
Bathrooms (Partial) : 1 |
Cooling : Heat Pump |
| Fire Protection : Security system |
Fireplace Fuel : Gas |
Fireplace Type : Unknown |
| Floor Space : - |
Flooring : Wood, Tile |
Foundation Type : - |
| Heating Fuel : Other |
Heating Type : Forced air, Heat Pump |
Roof Style : Unknown |
| Roofing Material : Asphalt shingle |
Sewer : Septic tank |
Utility Water : Well |
| Basement |
| Type : Full |
Development : - |
Features : - |
| Land |
| Landscape Features : Landscaped, Wooded area |
| Rooms |
| Level : |
Type : |
Dimensions : |
| Basement |
4pc Bathroom |
Measurements not available |
|
Bedroom |
18'11'' x 16'10'' |
|
Gym |
13'11'' x 13'0'' |
|
Kitchen |
18'11'' x 11'2'' |
|
Recreation room |
19'6'' x 25'4'' |
|
Storage |
8'10'' x 4'9'' |
|
Utility room |
14'0'' x 18'2'' |
| Main level |
2pc Bathroom |
Measurements not available |
|
5pc Ensuite bath |
Measurements not available |
|
Dining room |
19'4'' x 11'7'' |
|
Foyer |
7'3'' x 8'9'' |
|
Kitchen |
19'7'' x 18'3'' |
|
Laundry room |
7'6'' x 8'11'' |
|
Living room |
20'3'' x 18'11'' |
|
Office |
10'11'' x 10'5'' |
|
Other |
28'8'' x 23'4'' |
|
Other |
6'2'' x 8'10'' |
|
Primary Bedroom |
19'10'' x 17'6'' |
| Second level |
4pc Ensuite bath |
Measurements not available |
|
Other |
10'8'' x 5'0'' |
|
Primary Bedroom |
18'8'' x 18'11'' |
|
Data from sources believed reliable but should not be relied upon without verification. All measurements are
approximate.MLS®, Multiple Listing Service®, and all related graphics are trademarks of The Canadian Real Estate Association.
REALTOR®, REALTORS®, and all related graphics are trademarks of REALTOR® Canada Inc. a corporation owned by The Canadian Real Estate
Association and the National Association of REALTORS® .Copyright © 2023 Don Rae REALTOR® Not intended to solicit properties currently
under contract.
|