Don Rae Realtor


  • &address&
  • &address&
  • &address&
  • &address&
  • &address&
  • &address&
  • 431 Upland Drive Coldstream V1B2X7

    Price : $1,150,000 Listing ID : 10398683
    Bedrooms Bathrooms
    Property Type : Single Family Building Type : House
    Title : Freehold Finished Area : 2496 sqft
    Built in : 1987 Total Parking Spaces : 5
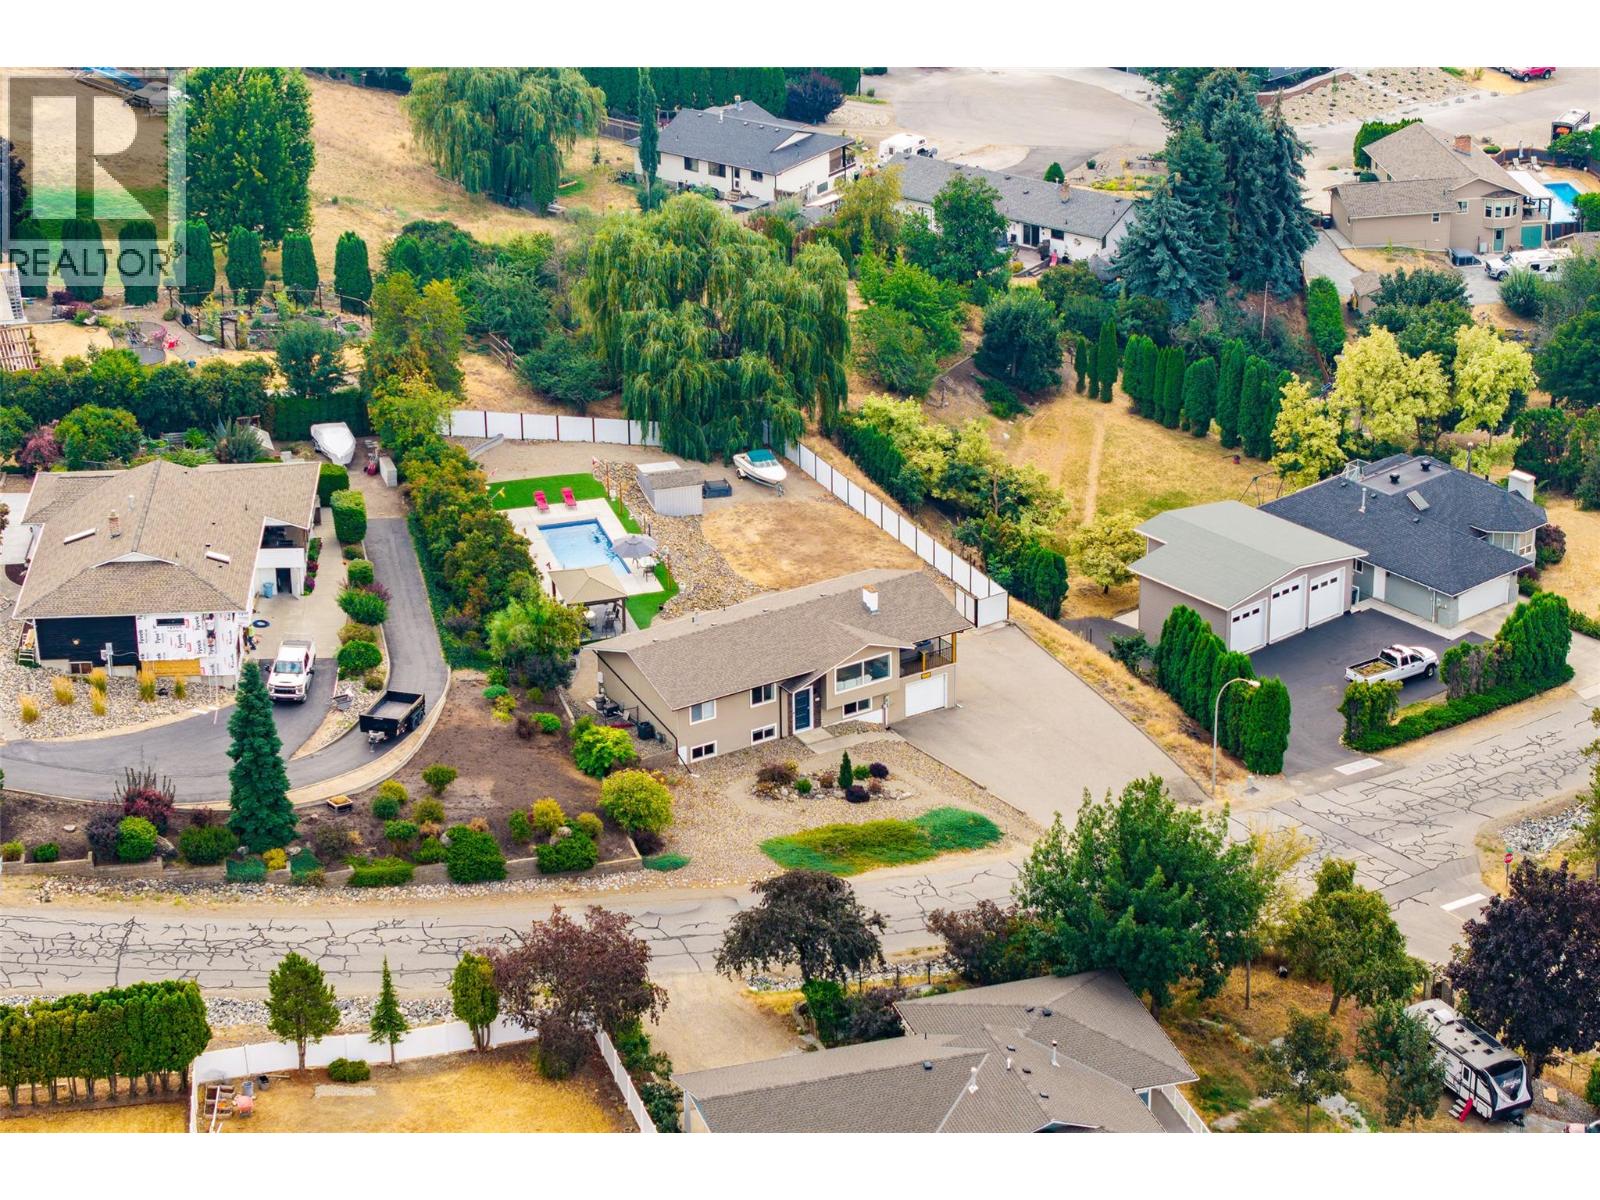
    More than $35,000 in recent improvements, a newer saltwater pool, over HALF AN ACRE and a fully furnished interior make this Coldstream home truly move-in ready. Since April, the property has seen substantial investment in its mechanical systems and outdoor spaces. The well-designed 5 bedroom, 3 bathroom layout offers 3 bedrooms on the main level, with 2 additional bedrooms and a spacious rec room downstairs, providing plenty of room for family, guests or a home office. Outside, the private backyard is made for Okanagan summers. The newer 14' x 30' fiberglass saltwater pool, installed in 2020, features two sunbeds and an automatic cover, while the covered deck creates a great outdoor living space. Recent improvements include a brand-new powder-coated metal fence valued at over $18,000 and a new pool pump valued at over $2,500. The low-maintenance yard is fully fenced for privacy and easy enjoyment. The home has also received over $15,000 in recent mechanical upgrades, including a new 2-stage ECM furnace, new air conditioner with a 10-year warranty, new Wi-Fi thermostat, new air intake and exhaust venting system, new chimney liner and new gas shutoff valve. Additional improvements over the years include windows, gutters, deck railing, front door and a basement mudroom. With abundant parking for RVs, boats and trailers, a private pool setting and significant recent investment, this is a standout Coldstream property. (id:56537)

    Call (250)-864-7337 for showing information.
    Details
    Amenities Nearby : - Access : - Appliances Inc : -
    Community Features : Pets Allowed, Pets Allowed With Restrictions, Rentals Allowed Features : - Structures : -
    Total Parking Spaces : 5 View : - Waterfront : -
    Zoning Type : -
    Building
    Architecture Style : - Bathrooms (Partial) : 0 Cooling : Central air conditioning
    Fire Protection : - Fireplace Fuel : Electric,Wood Fireplace Type : Unknown,Conventional
    Floor Space : - Flooring : - Foundation Type : -
    Heating Fuel : - Heating Type : Forced air Roof Style : -
    Roofing Material : - Sewer : Septic tank Utility Water : Municipal water
    Basement
    Type : - Development : - Features : -
    Land
    Landscape Features : -
    Rooms
    Level : Type : Dimensions :
    Basement 3pc Bathroom 8'1'' x 5'5''
    Bedroom 12'8'' x 10'4''
    Bedroom 9'4'' x 11'4''
    Foyer 6'3'' x 10'3''
    Laundry room 8'6'' x 5'7''
    Recreation room 19'11'' x 14'10''
    Storage 12'9'' x 9'8''
    Utility room 9'4'' x 7'1''
    Main level 3pc Ensuite bath 7'4'' x 4'11''
    4pc Bathroom 12'5'' x 4'11''
    Bedroom 10'5'' x 12'2''
    Bedroom 10'6'' x 10'
    Dining room 12'10'' x 10'6''
    Kitchen 12'5'' x 11'2''
    Living room 16'2'' x 15'1''
    Primary Bedroom 13'9'' x 12'4''
    Data from sources believed reliable but should not be relied upon without verification. All measurements are approximate.MLS®, Multiple Listing Service®, and all related graphics are trademarks of The Canadian Real Estate Association. REALTOR®, REALTORS®, and all related graphics are trademarks of REALTOR® Canada Inc. a corporation owned by The Canadian Real Estate Association and the National Association of REALTORS® .Copyright © 2023 Don Rae REALTOR® Not intended to solicit properties currently under contract.