
|

|
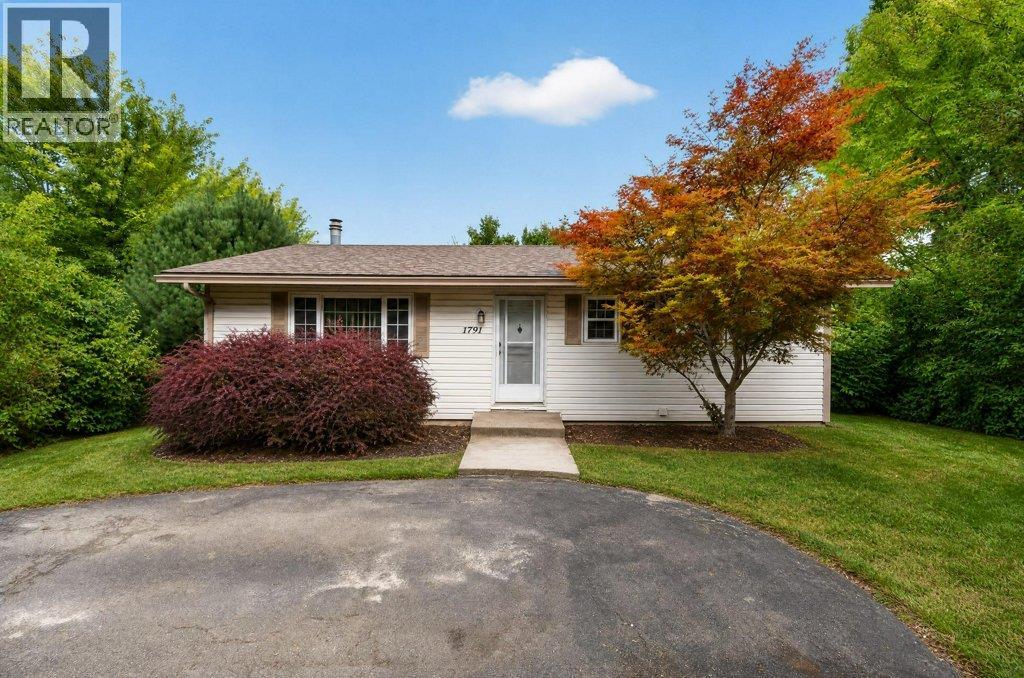
| 1791 15 Avenue NE Salmon Arm V1E2T7 |
|
| Price : $699,900 |
Listing ID : 10397744
|
4 
|
2 
|
| Property Type : Single Family |
Building Type : House |
| Title : Freehold |
Finished Area : 2030 sqft |
| Built in : 1974 |
Total Parking Spaces : - |
|
|
LOCATION, LOCATION, LOCATION - This bright four-bedroom, two-bathroom home offers just over 2,000 sq. ft. of comfortable living space on a beautiful and private .34 acre property in a sought-after location. The home provides excellent potential for a basement suite or guest accommodations, with a separate entrance already offering the opportunity for a mortgage helper or additional space for extended family. Enjoy beautiful views, plenty of elbow room, and endless possibilities for the property, including room to garden or space to build a shop or garage. A rare combination of privacy, and convenience, with town and schools within walking distance. Whether you're looking for room for the family, space for your hobbies, or the potential for additional income, this property is well worth a look! (id:56537)
Call (250)-864-7337 for showing information. |
| Details |
| Amenities Nearby : - |
Access : - |
Appliances Inc : - |
| Community Features : - |
Features : Central island, One Balcony |
Structures : - |
| Total Parking Spaces : - |
View : Mountain view, View (panoramic) |
Waterfront : - |
| Zoning Type : - |
| Building |
| Architecture Style : Ranch |
Bathrooms (Partial) : 0 |
Cooling : Central air conditioning |
| Fire Protection : - |
Fireplace Fuel : - |
Fireplace Type : Insert |
| Floor Space : - |
Flooring : Carpeted, Linoleum, Vinyl |
Foundation Type : - |
| Heating Fuel : - |
Heating Type : Forced air, See remarks |
Roof Style : Unknown |
| Roofing Material : Asphalt shingle |
Sewer : Municipal sewage system |
Utility Water : Municipal water |
| Basement |
| Type : Full |
Development : - |
Features : - |
| Land |
| Landscape Features : - |
| Rooms |
| Level : |
Type : |
Dimensions : |
| Basement |
3pc Bathroom |
12'4'' x 7'8'' |
|
Bedroom |
11'11'' x 9'3'' |
|
Kitchen |
7'10'' x 19'7'' |
|
Recreation room |
22'0'' x 17'4'' |
|
Utility room |
6'5'' x 6'3'' |
| Main level |
4pc Bathroom |
11'0'' x 7'3'' |
|
Bedroom |
10'4'' x 7'11'' |
|
Bedroom |
10'4'' x 9'6'' |
|
Dining room |
11'0'' x 11'2'' |
|
Kitchen |
13'0'' x 8'0'' |
|
Living room |
12'0'' x 20'11'' |
|
Primary Bedroom |
11'0'' x 10'6'' |
|
Data from sources believed reliable but should not be relied upon without verification. All measurements are
approximate.MLS®, Multiple Listing Service®, and all related graphics are trademarks of The Canadian Real Estate Association.
REALTOR®, REALTORS®, and all related graphics are trademarks of REALTOR® Canada Inc. a corporation owned by The Canadian Real Estate
Association and the National Association of REALTORS® .Copyright © 2023 Don Rae REALTOR® Not intended to solicit properties currently
under contract.
|