
|

|
| 1235 KLO Road Unit# 107 Kelowna V1W3N7 |
|
| Price : $459,000 |
Listing ID : 10398813
|
2 
|
2 
|
| Property Type : Single Family |
Building Type : Apartment |
| Maintenance Fee : 459.00 |
Fee Paid : Monthly |
| Title : Strata |
Finished Area : 1069 sqft |
| Built in : 2003 |
Total Parking Spaces : 1 |
|
|
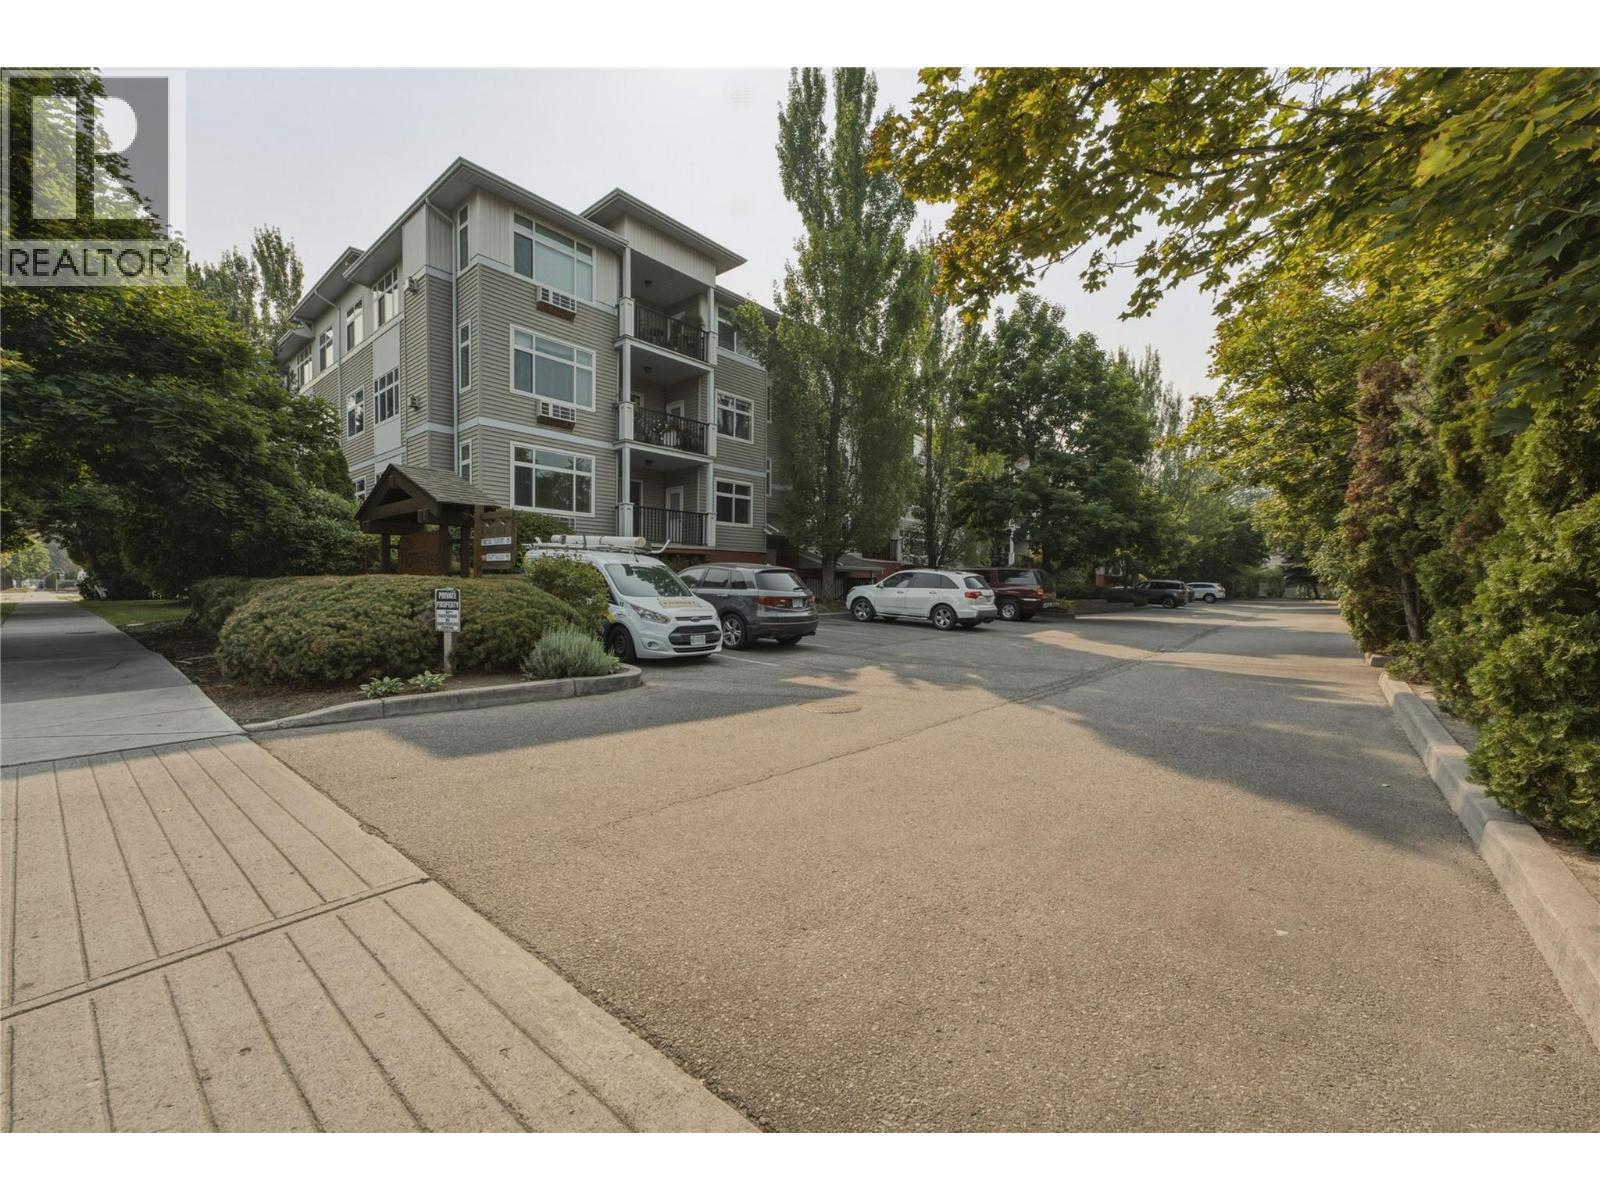
Welcome to your bright, modern urban sanctuary at The Homestead! Perfectly positioned on the quiet side of the building, this stunning 2-bedroom, 2-bathroom condo effortlessly pairs stylish updates with comfortable living. You are greeted by beautiful flooring that flows seamlessly through a spacious, open-concept layout bathed in natural light. Cozy up on cooler evenings by the warmth of your gas fireplace, or step through the sliding glass doors to unwind on your quiet and private main balcony. Aspiring chefs will love the updated kitchen, showcasing sleek new countertops and an abundance of cabinet space for your culinary adventures. The generous primary suite features its own private covered balcony plus a walk-through closet and ensuite bath, while the sizeable second bedroom makes a perfect space for guests or a quiet home office. Beyond your front door, the building offers fantastic perks including a fitness centre, a workshop, and a secure bike room. This move-in ready home is complete with in-suite laundry, a storage locker, a secure underground parking stall, and plenty of extra parking. Location is key, putting the absolute best of Kelowna right at your doorstep. Situated in a highly sought-after pocket between Lower Mission and Central Kelowna, you are just minutes away from the vibrant boutiques, cafes, and restaurants of Pandosy Village. Outdoor enthusiasts will thrive here, with easy access to nearby sandy beaches and an extensive network of scenic walking, hiking, and dedicated cycling trails that make exploring the Okanagan a breeze. With Okanagan College, Kelowna General Hospital, and golf courses just moments away, this beautifully updated condo offers the ultimate Okanagan lifestyle. (id:56537)
Call (250)-864-7337 for showing information. |
| Details |
| Amenities Nearby : Golf Nearby, Park, Recreation, Schools, Shopping |
Access : - |
Appliances Inc : Refrigerator, Dishwasher, Dryer, Range - Electric, Microwave, Washer |
| Community Features : - |
Features : Balcony |
Structures : - |
| Total Parking Spaces : 1 |
View : - |
Waterfront : - |
| Zoning Type : - |
| Building |
| Architecture Style : - |
Bathrooms (Partial) : 0 |
Cooling : Wall unit |
| Fire Protection : - |
Fireplace Fuel : Gas |
Fireplace Type : Unknown |
| Floor Space : - |
Flooring : Laminate, Linoleum |
Foundation Type : - |
| Heating Fuel : Electric |
Heating Type : Baseboard heaters |
Roof Style : - |
| Roofing Material : - |
Sewer : Municipal sewage system |
Utility Water : Municipal water |
| Basement |
| Type : - |
Development : - |
Features : - |
| Land |
| Landscape Features : - |
| Rooms |
| Level : |
Type : |
Dimensions : |
| Main level |
3pc Ensuite bath |
8'2'' x 6'7'' |
|
4pc Bathroom |
8'7'' x 6'11'' |
|
Bedroom |
16'9'' x 11'5'' |
|
Kitchen |
10'6'' x 12' |
|
Living room |
25'3'' x 11'10'' |
|
Primary Bedroom |
20'2'' x 11'5'' |
|
Data from sources believed reliable but should not be relied upon without verification. All measurements are
approximate.MLS®, Multiple Listing Service®, and all related graphics are trademarks of The Canadian Real Estate Association.
REALTOR®, REALTORS®, and all related graphics are trademarks of REALTOR® Canada Inc. a corporation owned by The Canadian Real Estate
Association and the National Association of REALTORS® .Copyright © 2023 Don Rae REALTOR® Not intended to solicit properties currently
under contract.
|