
|

|
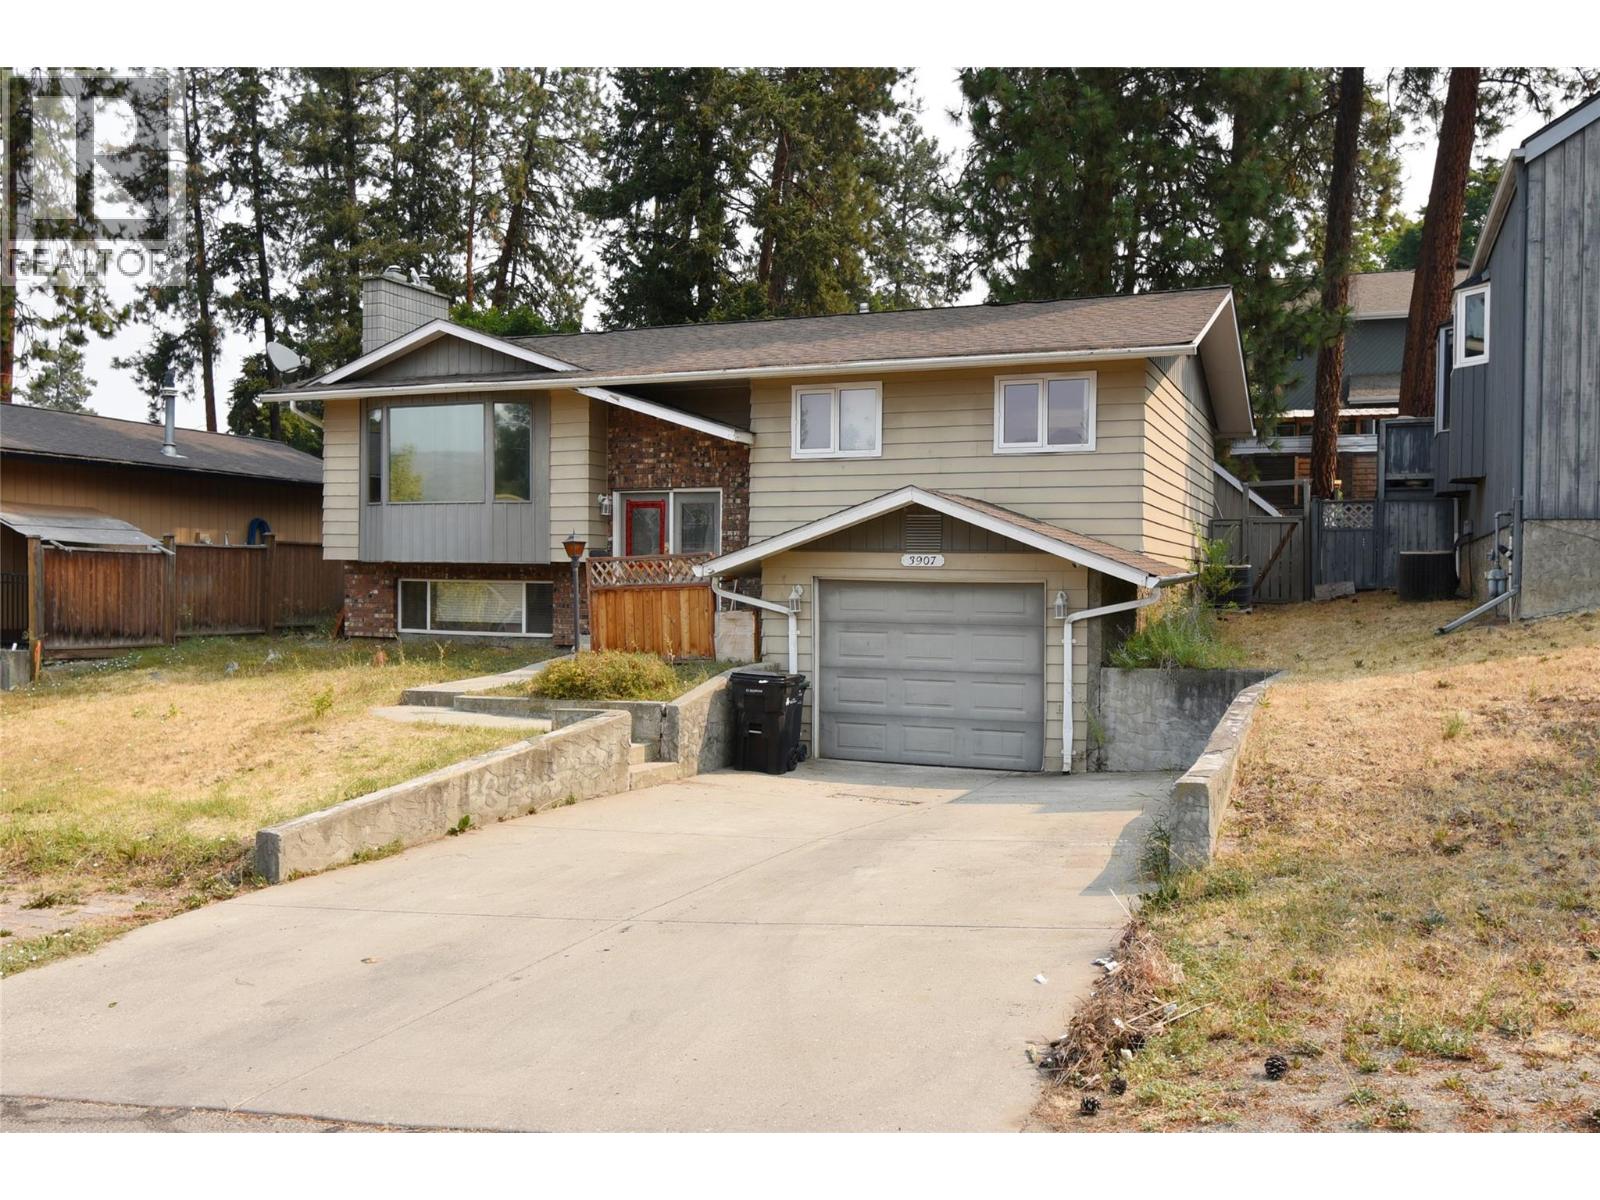
| 3907 17 Street Vernon V1T7N7 |
|
| Price : $639,900 |
Listing ID : 10398310
|
3 
|
2 
|
| Property Type : Single Family |
Building Type : House |
| Title : Freehold |
Finished Area : 1785 sqft |
| Built in : 1976 |
Total Parking Spaces : 4 |
|
|
Bring Your Vision to Life in Sterling Estates. Opportunity awaits in the highly sought after Sterling Estates neighbourhood of East Hill! This 3 bed, 1.5 bath home offers solid bones, functional layout & plenty of potential for a buyer ready to roll up their sleeves & create something special. The home & property do require some TLC & updating, making this an excellent opportunity for renovators, investors, first time buyers or anyone looking to build equity & transform a property to suit their own style. The main level features bamboo hardwood flooring, a spacious primary bedroom with 2 pc ensuite, two more bedrooms, 4 pc bath, bright living room with a cozy N/G fireplace, dining area with sliding doors leading to a full deck, & an open kitchen with granite countertops ready for your renovation ideas. The lower level offers a large den/office, family room with cozy N/G fireplace, laundry, rec room, plus a garage/workshop. Outside, the large secure & fully fenced backyard is ready for your landscaping ideas & green thumb. A private gate provides convenient access to a hidden neighbourhood playground, making this a great setting for families. Situated in the quiet, Sterling Estates established family neighbourhood, you're just a few blocks from Silver Star & Harwood Elementary, & Vernon Secondary, with convenient access to shopping, public transit, recreation & other amenities. Bring your vision, toolbox & imagination & unlock ALL the potential this property has to offer! (id:56537)
Call (250)-864-7337 for showing information. |
| Details |
| Amenities Nearby : Golf Nearby, Public Transit, Airport, Park, Recreation, Schools, Shopping, Ski area |
Access : Easy access |
Appliances Inc : Refrigerator, Dishwasher, Dryer, Range - Electric, Freezer, Hood Fan, Washer |
| Community Features : Family Oriented, Rentals Allowed |
Features : - |
Structures : - |
| Total Parking Spaces : 4 |
View : City view, Mountain view, Valley view, View (panoramic) |
Waterfront : - |
| Zoning Type : - |
| Building |
| Architecture Style : - |
Bathrooms (Partial) : 1 |
Cooling : Central air conditioning |
| Fire Protection : Smoke Detector Only |
Fireplace Fuel : - |
Fireplace Type : Insert |
| Floor Space : - |
Flooring : Hardwood, Tile |
Foundation Type : - |
| Heating Fuel : - |
Heating Type : Forced air, See remarks |
Roof Style : Unknown |
| Roofing Material : Asphalt shingle |
Sewer : Municipal sewage system |
Utility Water : Municipal water |
| Basement |
| Type : Full |
Development : - |
Features : - |
| Land |
| Landscape Features : - |
| Rooms |
| Level : |
Type : |
Dimensions : |
| Basement |
Den |
12'6'' x 10'10'' |
|
Family room |
18'2'' x 15'1'' |
|
Laundry room |
16'7'' x 6'11'' |
|
Other |
12'2'' x 11'8'' |
|
Recreation room |
20'0'' x 11'8'' |
| Main level |
2pc Ensuite bath |
7'4'' x 4'7'' |
|
4pc Bathroom |
7'4'' x 6'2'' |
|
Bedroom |
10'2'' x 8'5'' |
|
Bedroom |
12'8'' x 8'3'' |
|
Dining room |
11'1'' x 8'1'' |
|
Kitchen |
11'11'' x 12'6'' |
|
Living room |
14'1'' x 15'6'' |
|
Primary Bedroom |
12'10'' x 11'2'' |
|
Data from sources believed reliable but should not be relied upon without verification. All measurements are
approximate.MLS®, Multiple Listing Service®, and all related graphics are trademarks of The Canadian Real Estate Association.
REALTOR®, REALTORS®, and all related graphics are trademarks of REALTOR® Canada Inc. a corporation owned by The Canadian Real Estate
Association and the National Association of REALTORS® .Copyright © 2023 Don Rae REALTOR® Not intended to solicit properties currently
under contract.
|