
|

|
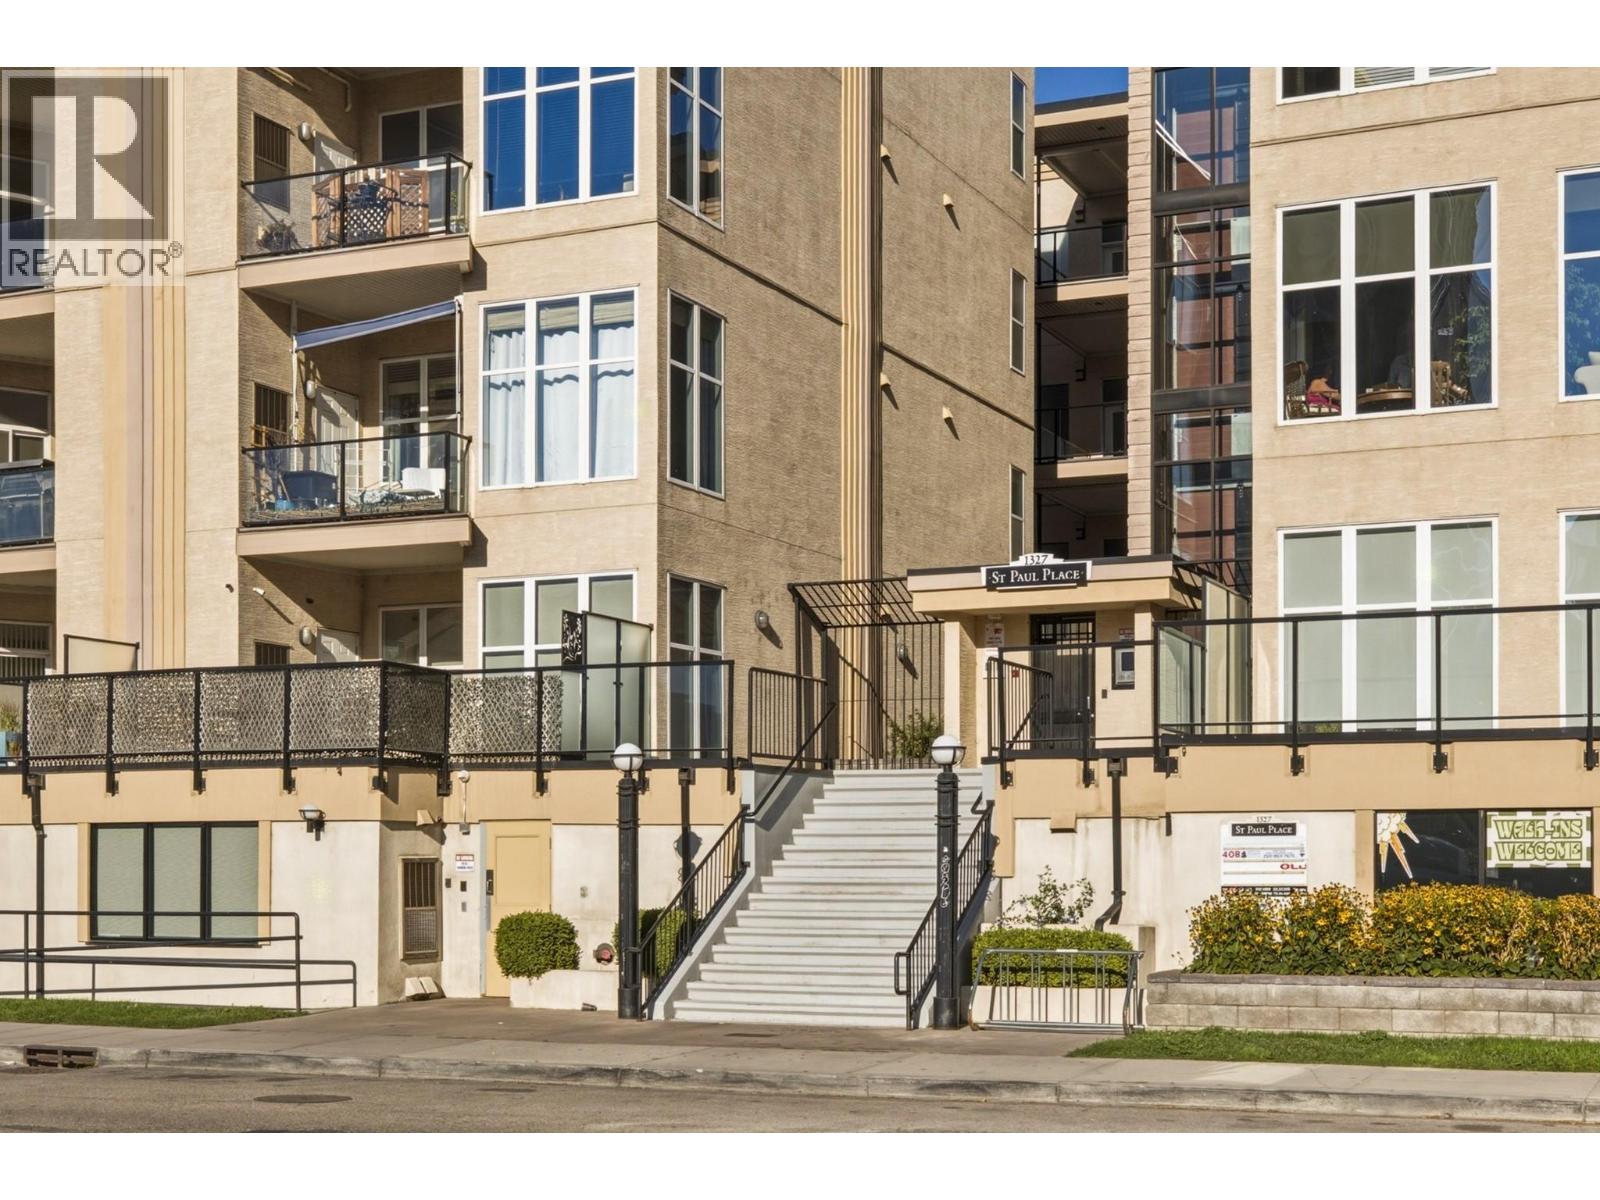
| 1327 St Paul Street Unit# 212 Kelowna V1Y2E2 |
|
| Price : $435,000 |
Listing ID : 10398766
|
2 
|
2 
|
| Property Type : Single Family |
Building Type : Apartment |
| Maintenance Fee : 496.34 |
Fee Paid : Monthly |
| Title : Strata |
Finished Area : 1171 sqft |
| Built in : 2006 |
Total Parking Spaces : 1 |
|
|
Enjoy the best of urban living in the heart of Kelowna North, where vibrant nightlife, art and culture, exceptional dining, the beach, and endless outdoor recreation are all just steps away. This spacious 2-bedroom, 2-bathroom plus den home offers 1,171 square feet of thoughtfully designed living space and has been a proven income generator since it was built. The current tenants are paying market rent, making this an excellent opportunity for investors or those looking to secure a home in one of Kelowna’s most desirable urban locations. The well-planned open-concept layout creates a bright and inviting living environment, while the generous primary bedroom features a spacious walk-in closet and ensuite bathroom. Additional highlights include one covered parking stall and a dedicated storage locker. With public transit right outside your door and an impressive selection of cafes, restaurants, entertainment, and amenities within easy walking distance, this is a property that truly puts you in the centre of it all. (id:56537)
Call (250)-864-7337 for showing information. |
| Details |
| Amenities Nearby : - |
Access : - |
Appliances Inc : - |
| Community Features : - |
Features : - |
Structures : - |
| Total Parking Spaces : 1 |
View : - |
Waterfront : - |
| Zoning Type : - |
| Building |
| Architecture Style : - |
Bathrooms (Partial) : 0 |
Cooling : Central air conditioning |
| Fire Protection : - |
Fireplace Fuel : - |
Fireplace Type : - |
| Floor Space : - |
Flooring : - |
Foundation Type : - |
| Heating Fuel : - |
Heating Type : Forced air |
Roof Style : - |
| Roofing Material : - |
Sewer : Municipal sewage system |
Utility Water : Municipal water |
| Basement |
| Type : - |
Development : - |
Features : - |
| Land |
| Landscape Features : - |
| Rooms |
| Level : |
Type : |
Dimensions : |
| Main level |
4pc Bathroom |
4'11'' x 7'10'' |
|
Bedroom |
9'9'' x 10'8'' |
|
Dining room |
10'10'' x 6'1'' |
|
Full ensuite bathroom |
4'10'' x 11' |
|
Kitchen |
17'1'' x 15'8'' |
|
Living room |
16'3'' x 17'11'' |
|
Office |
11'10'' x 14'10'' |
|
Primary Bedroom |
11'10'' x 14'2'' |
|
Data from sources believed reliable but should not be relied upon without verification. All measurements are
approximate.MLS®, Multiple Listing Service®, and all related graphics are trademarks of The Canadian Real Estate Association.
REALTOR®, REALTORS®, and all related graphics are trademarks of REALTOR® Canada Inc. a corporation owned by The Canadian Real Estate
Association and the National Association of REALTORS® .Copyright © 2023 Don Rae REALTOR® Not intended to solicit properties currently
under contract.
|