
|

|
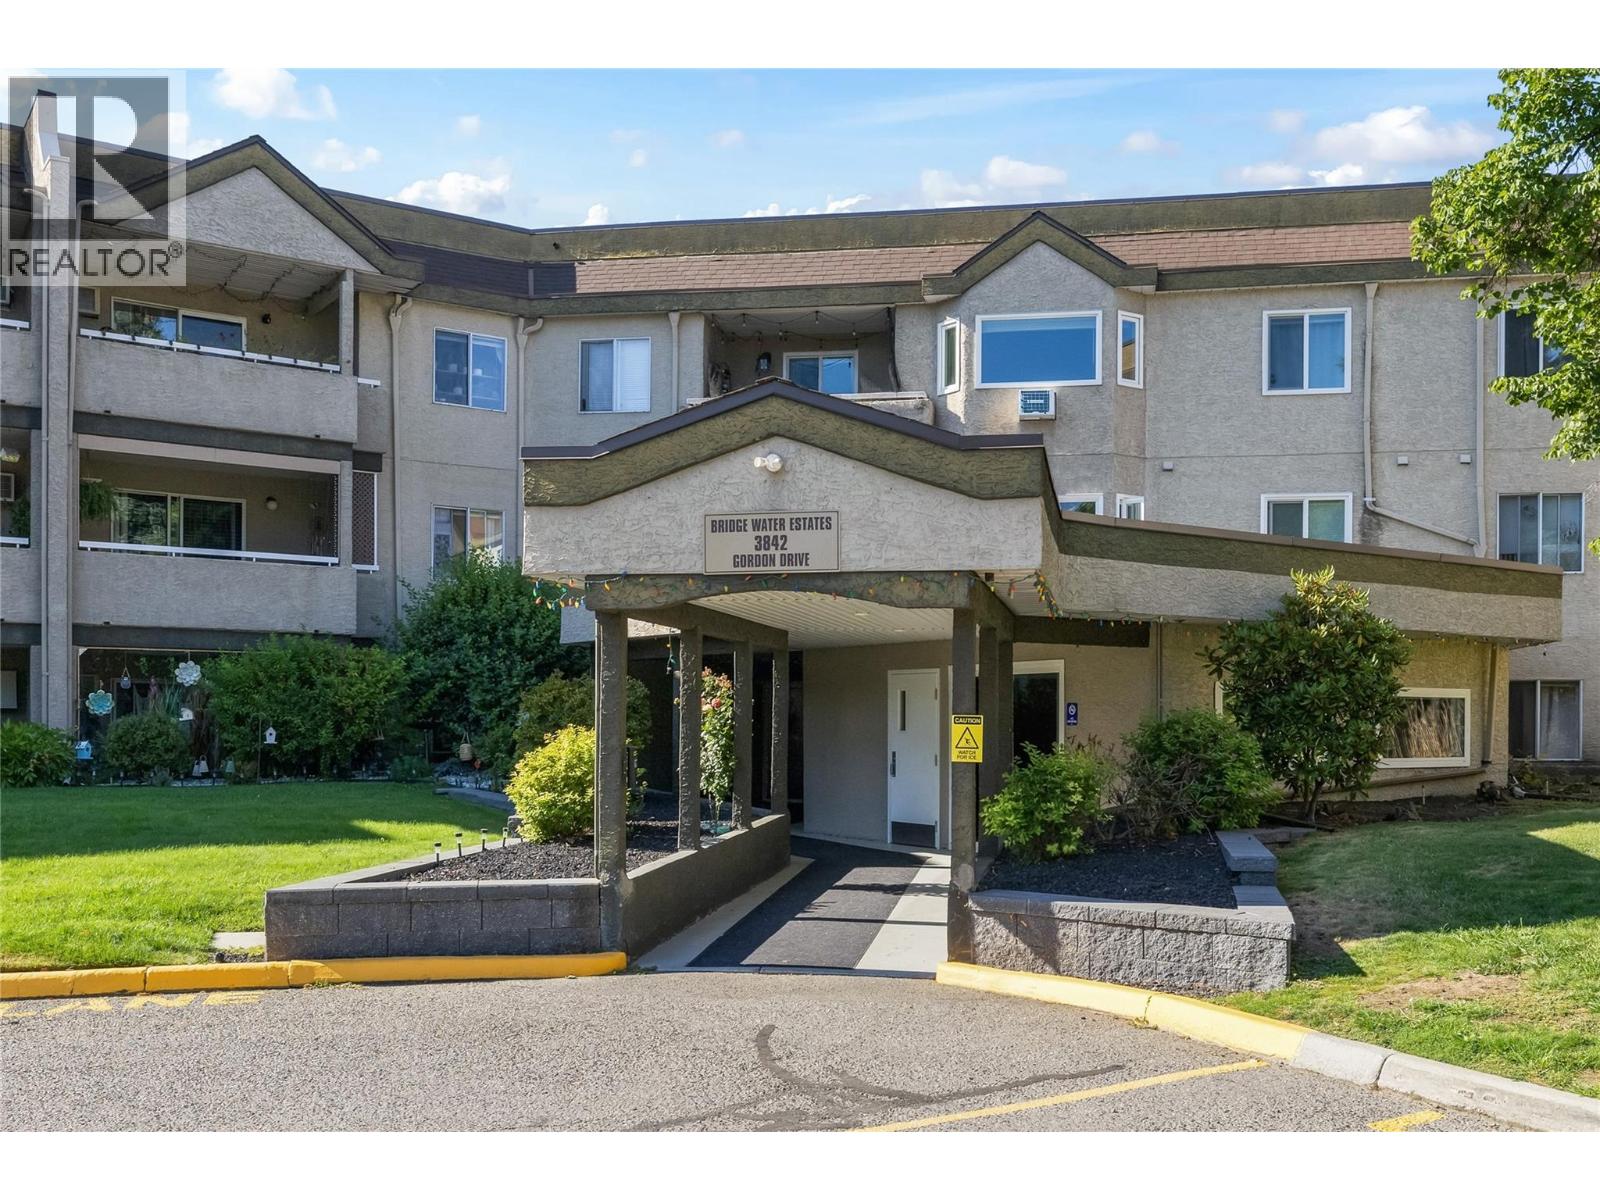
| 3842 Gordon Drive Unit# 234 Kelowna V1W3G5 |
|
| Price : $319,900 |
Listing ID : 10398710
|
1 
|
1 
|
| Property Type : Single Family |
Building Type : Apartment |
| Maintenance Fee : 354.12 |
Fee Paid : Monthly |
| Title : Strata |
Finished Area : 860 sqft |
| Built in : 1990 |
Total Parking Spaces : 1 |
|
|
Welcome to #234-3842 Gordon Drive, an affordable and spacious 1 bedroom, condo in Lower Mission, one of Kelowna's most desirable pockets, just minutes from the beach and everything the neighbourhood has to offer. Laminate flooring runs throughout, and neutral paint and the corner unit keeps the space fresh and bright. The kitchen is fitted with stainless steel appliances and a good-sized peninsula island, offering plenty of room to cook and gather, and the 4-piece bathroom rounds out a simple, functional layout. The in-suite storage room just inside the entry adds a practical touch, and the private balcony is a great spot for morning coffee or unwinding after a day at the beach. Residents also enjoy access to an outdoor pool, sauna, guest suite, a community games room and a gym all with low strata fees! With monthly rentals and pets permitted, one cat or one dog (any size!), the location close to the lake, shopping, and everyday amenities, this is a smart, affordable way to get into the Kelowna market. (id:56537)
Call (250)-864-7337 for showing information. |
| Details |
| Amenities Nearby : Golf Nearby, Recreation, Schools, Shopping |
Access : Easy access |
Appliances Inc : Refrigerator, Dishwasher, Range - Electric, Microwave, Hood Fan, Washer/Dryer Stack-Up |
| Community Features : - |
Features : One Balcony |
Structures : Clubhouse |
| Total Parking Spaces : 1 |
View : - |
Waterfront : - |
| Zoning Type : - |
| Building |
| Architecture Style : - |
Bathrooms (Partial) : 0 |
Cooling : Wall unit |
| Fire Protection : - |
Fireplace Fuel : - |
Fireplace Type : - |
| Floor Space : - |
Flooring : Laminate |
Foundation Type : - |
| Heating Fuel : Electric |
Heating Type : Baseboard heaters |
Roof Style : Unknown |
| Roofing Material : Other |
Sewer : Municipal sewage system |
Utility Water : Municipal water |
| Basement |
| Type : - |
Development : - |
Features : - |
| Land |
| Landscape Features : Landscaped |
| Rooms |
| Level : |
Type : |
Dimensions : |
| Main level |
4pc Bathroom |
8'4'' x 7'7'' |
|
Dining room |
14'10'' x 8'2'' |
|
Kitchen |
14'9'' x 9'8'' |
|
Living room |
15'11'' x 15' |
|
Primary Bedroom |
14'1'' x 11'9'' |
|
Data from sources believed reliable but should not be relied upon without verification. All measurements are
approximate.MLS®, Multiple Listing Service®, and all related graphics are trademarks of The Canadian Real Estate Association.
REALTOR®, REALTORS®, and all related graphics are trademarks of REALTOR® Canada Inc. a corporation owned by The Canadian Real Estate
Association and the National Association of REALTORS® .Copyright © 2023 Don Rae REALTOR® Not intended to solicit properties currently
under contract.
|