
|

|
| 6112 Seymoure Avenue Peachland V0H1X4 |
|
| Price : $1,499,998 |
Listing ID : 10398777
|
5 
|
4 
|
| Property Type : Single Family |
Building Type : House |
| Title : Freehold |
Finished Area : 3845 sqft |
| Built in : 2014 |
Total Parking Spaces : 5 |
|
|
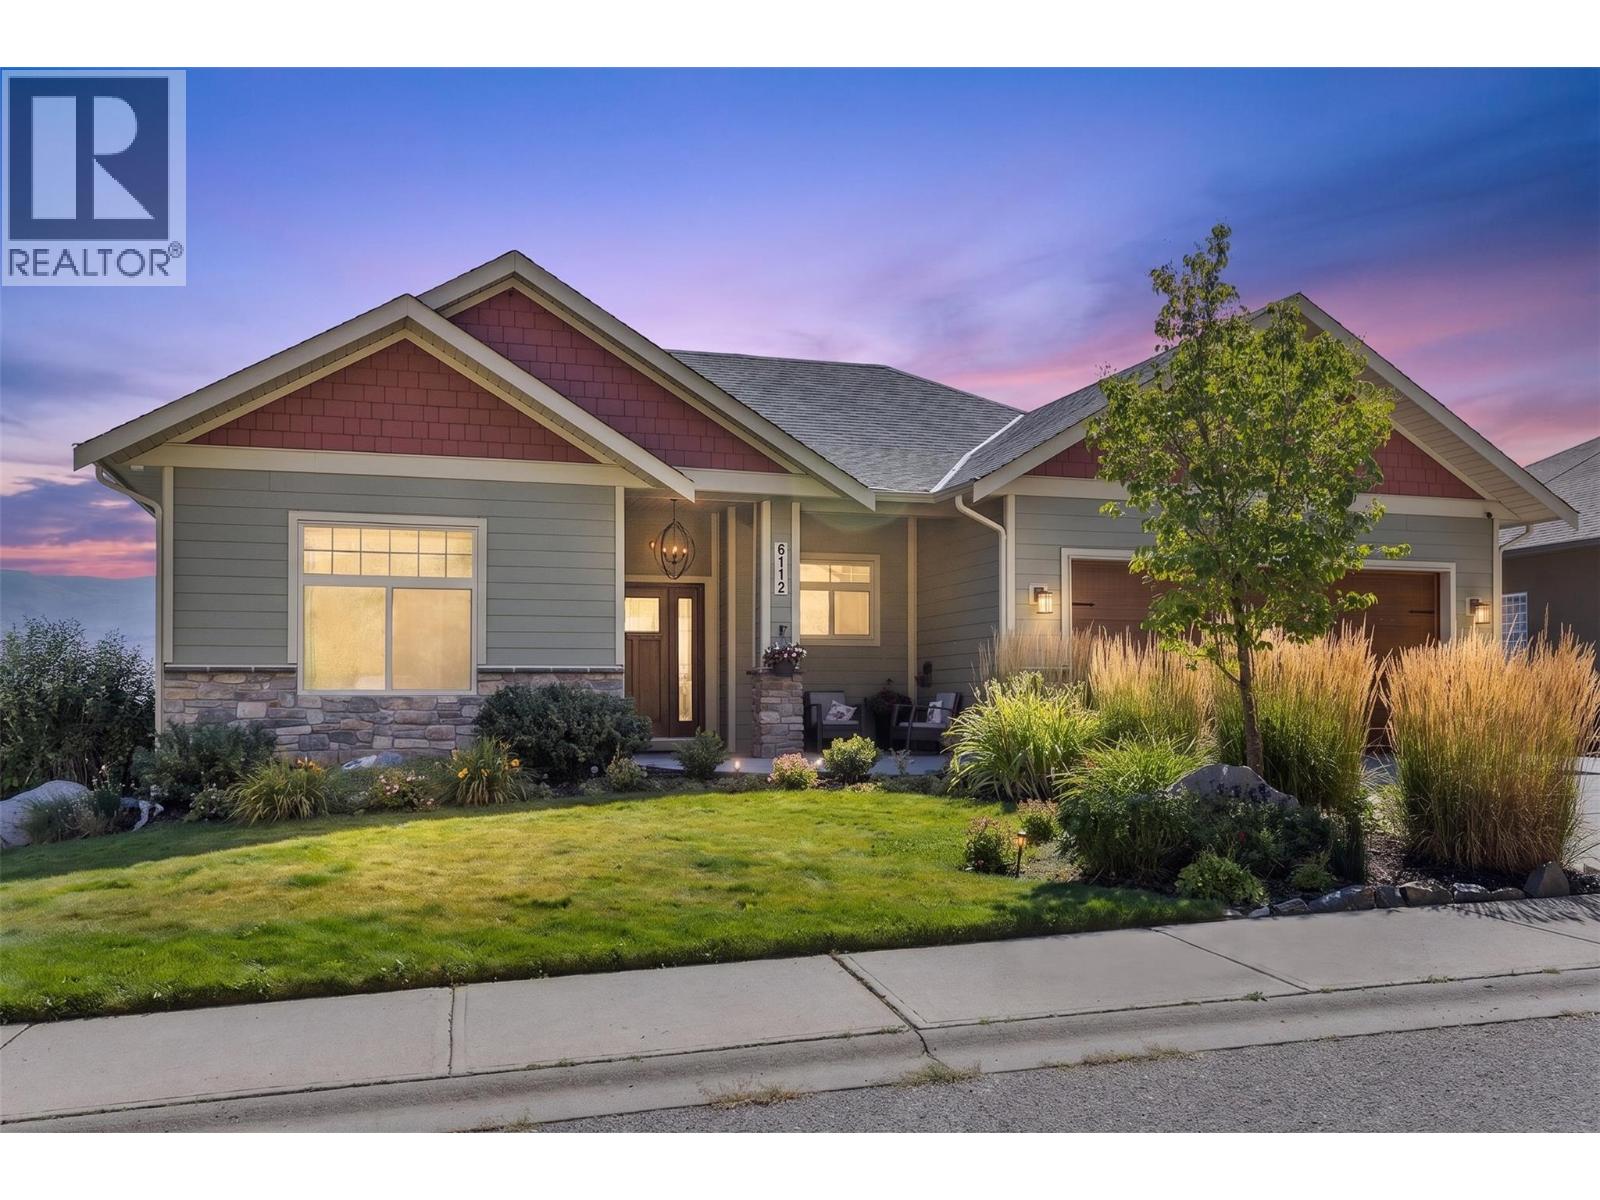
Welcome to your Okanagan dream home on one of Peachland’s most desirable hillside streets. This 5-bed, 4-bath residence offers over 3,500 sq. ft. of updated living space designed to capture panoramic 180 degree lake views from every angle. Soaring 10-ft ceilings and expansive windows flood the home with natural light. At the heart of the home is a beautifully appointed kitchen with brand-new (2025) professional-grade appliances. The main living area flows seamlessly onto an impressive 55-ft deck, ideal for entertaining or relaxing against the stunning Okanagan Lake backdrop. Inside, radiant in-floor heating with zoned controls ensures personalized comfort. The layout provides exceptional flexibility for families, guests, or multi-generational living. Step outside to your outdoor oasis featuring a gas fire pit, grape-covered awning, and a swim spa overlooking the lake. The lower level features a separate suite that has successfully generated $20,000 annually through Airbnb, offering excellent income potential. Additional highlights include a 3-car parking area, a generous 0.20-acre lot, and low-maintenance landscaping that allows you to fully embrace the Okanagan lifestyle. Minutes from the waterfront, restaurants, boardwalk and trails—an inviting blend of privacy, views, lifestyle and income potential. (id:56537)
Call (250)-864-7337 for showing information. |
| Details |
| Amenities Nearby : - |
Access : - |
Appliances Inc : Refrigerator, Dishwasher, Dryer, Range - Gas, Washer |
| Community Features : - |
Features : - |
Structures : - |
| Total Parking Spaces : 5 |
View : Lake view, Mountain view, Valley view, View (panoramic) |
Waterfront : - |
| Zoning Type : - |
| Building |
| Architecture Style : Ranch |
Bathrooms (Partial) : 0 |
Cooling : Central air conditioning |
| Fire Protection : - |
Fireplace Fuel : Gas |
Fireplace Type : Unknown |
| Floor Space : - |
Flooring : Hardwood, Tile |
Foundation Type : - |
| Heating Fuel : - |
Heating Type : Radiant heat, See remarks |
Roof Style : Unknown |
| Roofing Material : Asphalt shingle |
Sewer : Municipal sewage system |
Utility Water : Municipal water |
| Basement |
| Type : Full |
Development : - |
Features : - |
| Land |
| Landscape Features : Landscaped, Underground sprinkler |
| Rooms |
| Level : |
Type : |
Dimensions : |
| Basement |
3pc Ensuite bath |
7'8'' x 5'7'' |
|
Bedroom |
13'0'' x 14'4'' |
|
Bedroom |
14'0'' x 16'6'' |
|
Bedroom |
16'0'' x 11'6'' |
|
Kitchen |
14'0'' x 11'0'' |
|
Recreation room |
22'8'' x 21'0'' |
|
Wine Cellar |
11'4'' x 10'1'' |
|
Workshop |
23'0'' x 10'0'' |
| Main level |
4pc Ensuite bath |
7'10'' x 4'2'' |
|
5pc Ensuite bath |
11'4'' x 9'8'' |
|
Bedroom |
14'0'' x 11'0'' |
|
Dining room |
11'0'' x 10'0'' |
|
Great room |
16'2'' x 14'2'' |
|
Kitchen |
13'4'' x 13'4'' |
|
Laundry room |
6'10'' x 8'6'' |
|
Primary Bedroom |
15'0'' x 14'0'' |
|
Data from sources believed reliable but should not be relied upon without verification. All measurements are
approximate.MLS®, Multiple Listing Service®, and all related graphics are trademarks of The Canadian Real Estate Association.
REALTOR®, REALTORS®, and all related graphics are trademarks of REALTOR® Canada Inc. a corporation owned by The Canadian Real Estate
Association and the National Association of REALTORS® .Copyright © 2023 Don Rae REALTOR® Not intended to solicit properties currently
under contract.
|