Don Rae Realtor


  • &address&
  • &address&
  • &address&
  • &address&
  • &address&
  • &address&
  • 3983 Lakevale Place Kelowna V1W3Z5

    Price : $1,350,000 Listing ID : 10398486
    Bedrooms Bathrooms
    Property Type : Single Family Building Type : House
    Title : Freehold Finished Area : 3553 sqft
    Built in : 1994 Total Parking Spaces : 3
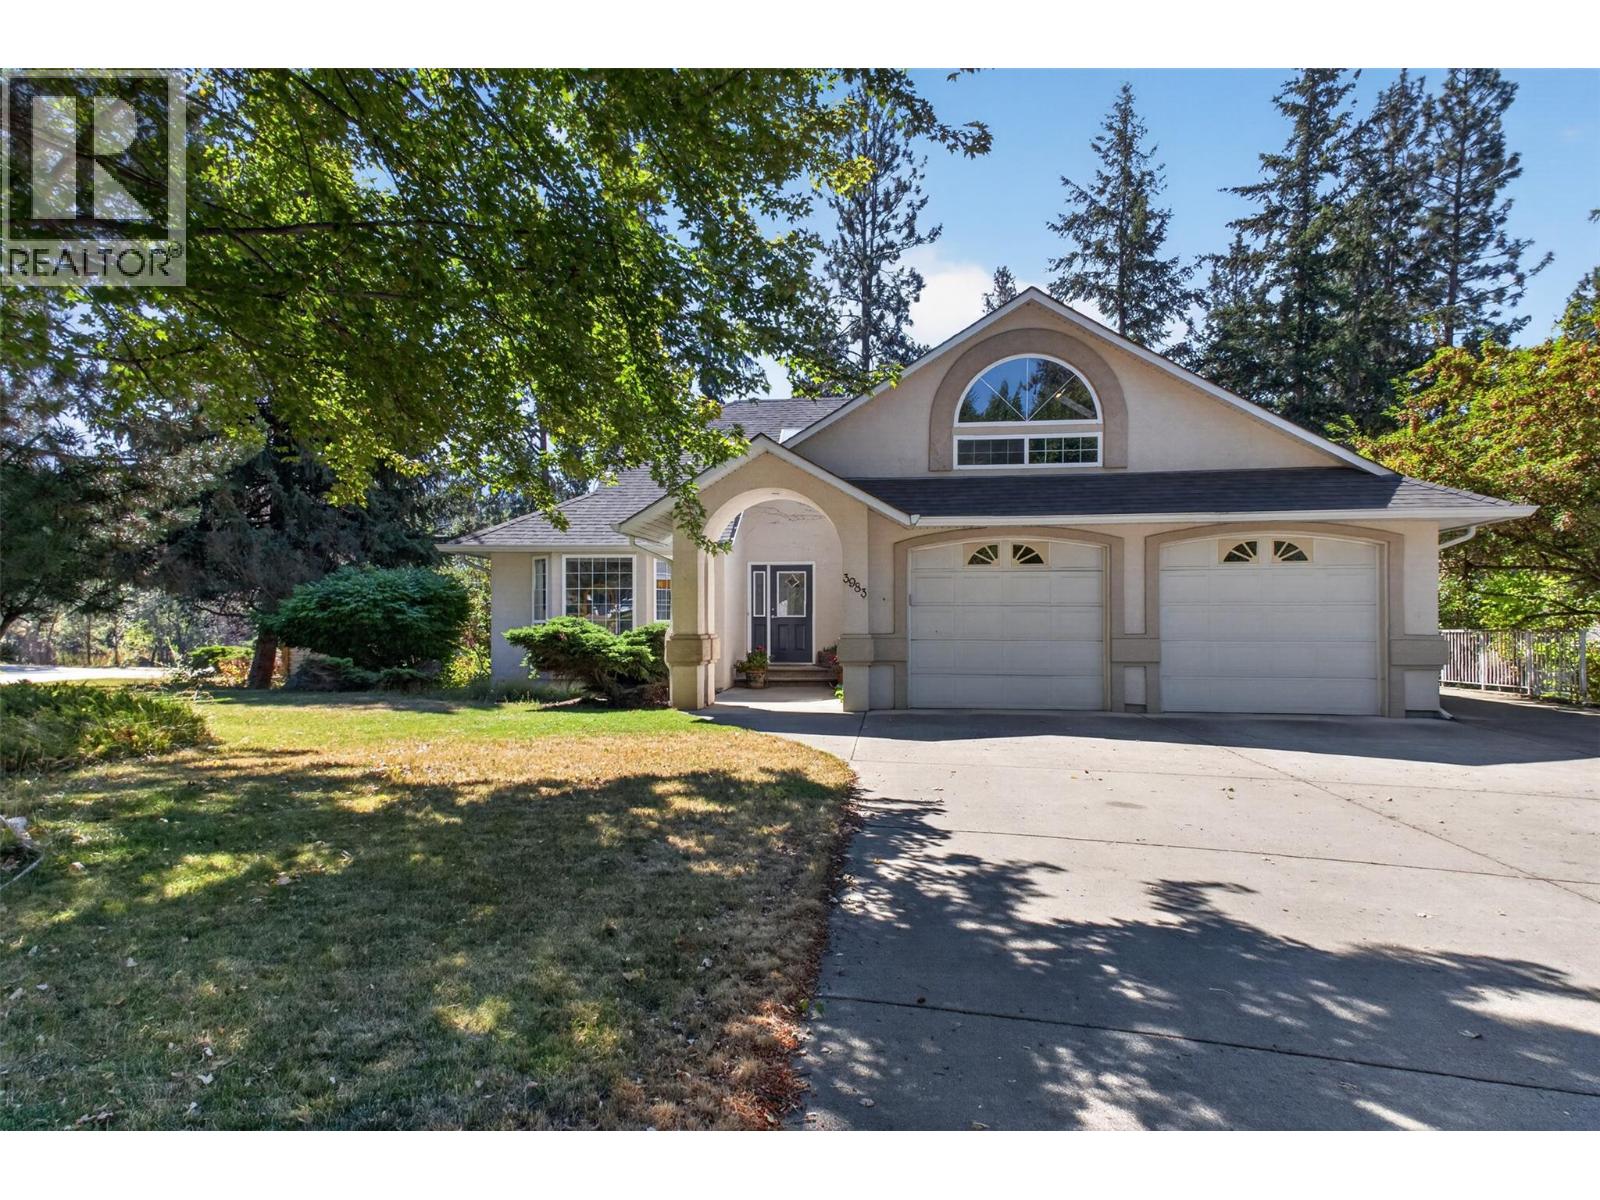
    Big on space, flexibility, and future possibilities, this 6-bedroom, 3-bathroom home offers 3,553 sq. ft. of room to live, work, gather, and grow. Set on a generous corner lot in a quiet Southeast Kelowna neighbourhood, the property delivers the kind of space families appreciate at every stage of life. Inside, the expansive layout provides plenty of room for busy mornings, family time, entertaining, working from home, and giving everyone a little space of their own. With six bedrooms, there is flexibility for growing families, guests, home offices, hobby rooms, or whatever life calls for next. Outside, the large lot offers even more opportunity to enjoy the Okanagan lifestyle, with room for kids, pets, gardens, outdoor entertaining, and future plans. A heated shop is a standout feature, providing valuable space for hobbies, projects, storage, or simply giving your tools and toys a proper home. RV parking adds another practical bonus, while a Level 2 EV charger makes everyday charging convenient for electric vehicle owners. Enjoy the peace and breathing room of Southeast Kelowna while still being just a short drive from schools, shopping, recreation, wineries, golf, and everyday amenities. With its combination of space, versatility, useful extras, and a location that feels tucked away without being far from town, 3983 Lakevale Place is a home designed to adapt right along with you. Space to settle in, spread out, and make this property your own for years to come. (id:56537)

    Call (250)-864-7337 for showing information.
    Details
    Amenities Nearby : - Access : - Appliances Inc : -
    Community Features : - Features : - Structures : -
    Total Parking Spaces : 3 View : - Waterfront : -
    Zoning Type : -
    Building
    Architecture Style : Ranch, Multi-level Bathrooms (Partial) : 0 Cooling : Central air conditioning, See Remarks
    Fire Protection : - Fireplace Fuel : Gas Fireplace Type : Unknown
    Floor Space : - Flooring : - Foundation Type : -
    Heating Fuel : - Heating Type : See remarks Roof Style : Unknown
    Roofing Material : Asphalt shingle Sewer : Septic tank Utility Water : Municipal water
    Basement
    Type : - Development : - Features : -
    Land
    Landscape Features : Underground sprinkler
    Rooms
    Level : Type : Dimensions :
    Basement 3pc Bathroom 10'3'' x 6'1''
    Bedroom 10'6'' x 19'5''
    Bedroom 10'8'' x 17'4''
    Bedroom 11'6'' x 13'3''
    Family room 10'3'' x 24'10''
    Other 10'3'' x 6'10''
    Other 10'8'' x 20'5''
    Recreation room 12'11'' x 21'11''
    Storage 12'4'' x 15'6''
    Main level 3pc Bathroom 5'7'' x 9'3''
    3pc Ensuite bath 5'11'' x 10'5''
    Bedroom 9'11'' x 10'4''
    Bedroom 9'11'' x 10'8''
    Dining room 12'2'' x 11'8''
    Family room 13'0'' x 17'8''
    Foyer 10'10'' x 11'11''
    Kitchen 10'9'' x 22'8''
    Living room 13'1'' x 16'11''
    Other 11'3'' x 10'5''
    Other 5'11'' x 6'6''
    Other 7'0'' x 8'7''
    Primary Bedroom 15'3'' x 18'9''
    Second level Loft 11'9'' x 20'5''
    Data from sources believed reliable but should not be relied upon without verification. All measurements are approximate.MLS®, Multiple Listing Service®, and all related graphics are trademarks of The Canadian Real Estate Association. REALTOR®, REALTORS®, and all related graphics are trademarks of REALTOR® Canada Inc. a corporation owned by The Canadian Real Estate Association and the National Association of REALTORS® .Copyright © 2023 Don Rae REALTOR® Not intended to solicit properties currently under contract.