
|

|
| 450 Holbrook Road W Kelowna V1X1S3 |
|
| Price : $825,000 |
Listing ID : 10398548
|
4 
|
2 
|
| Property Type : Single Family |
Building Type : House |
| Title : Freehold |
Finished Area : 2505 sqft |
| Built in : 1981 |
Total Parking Spaces : 5 |
|
|
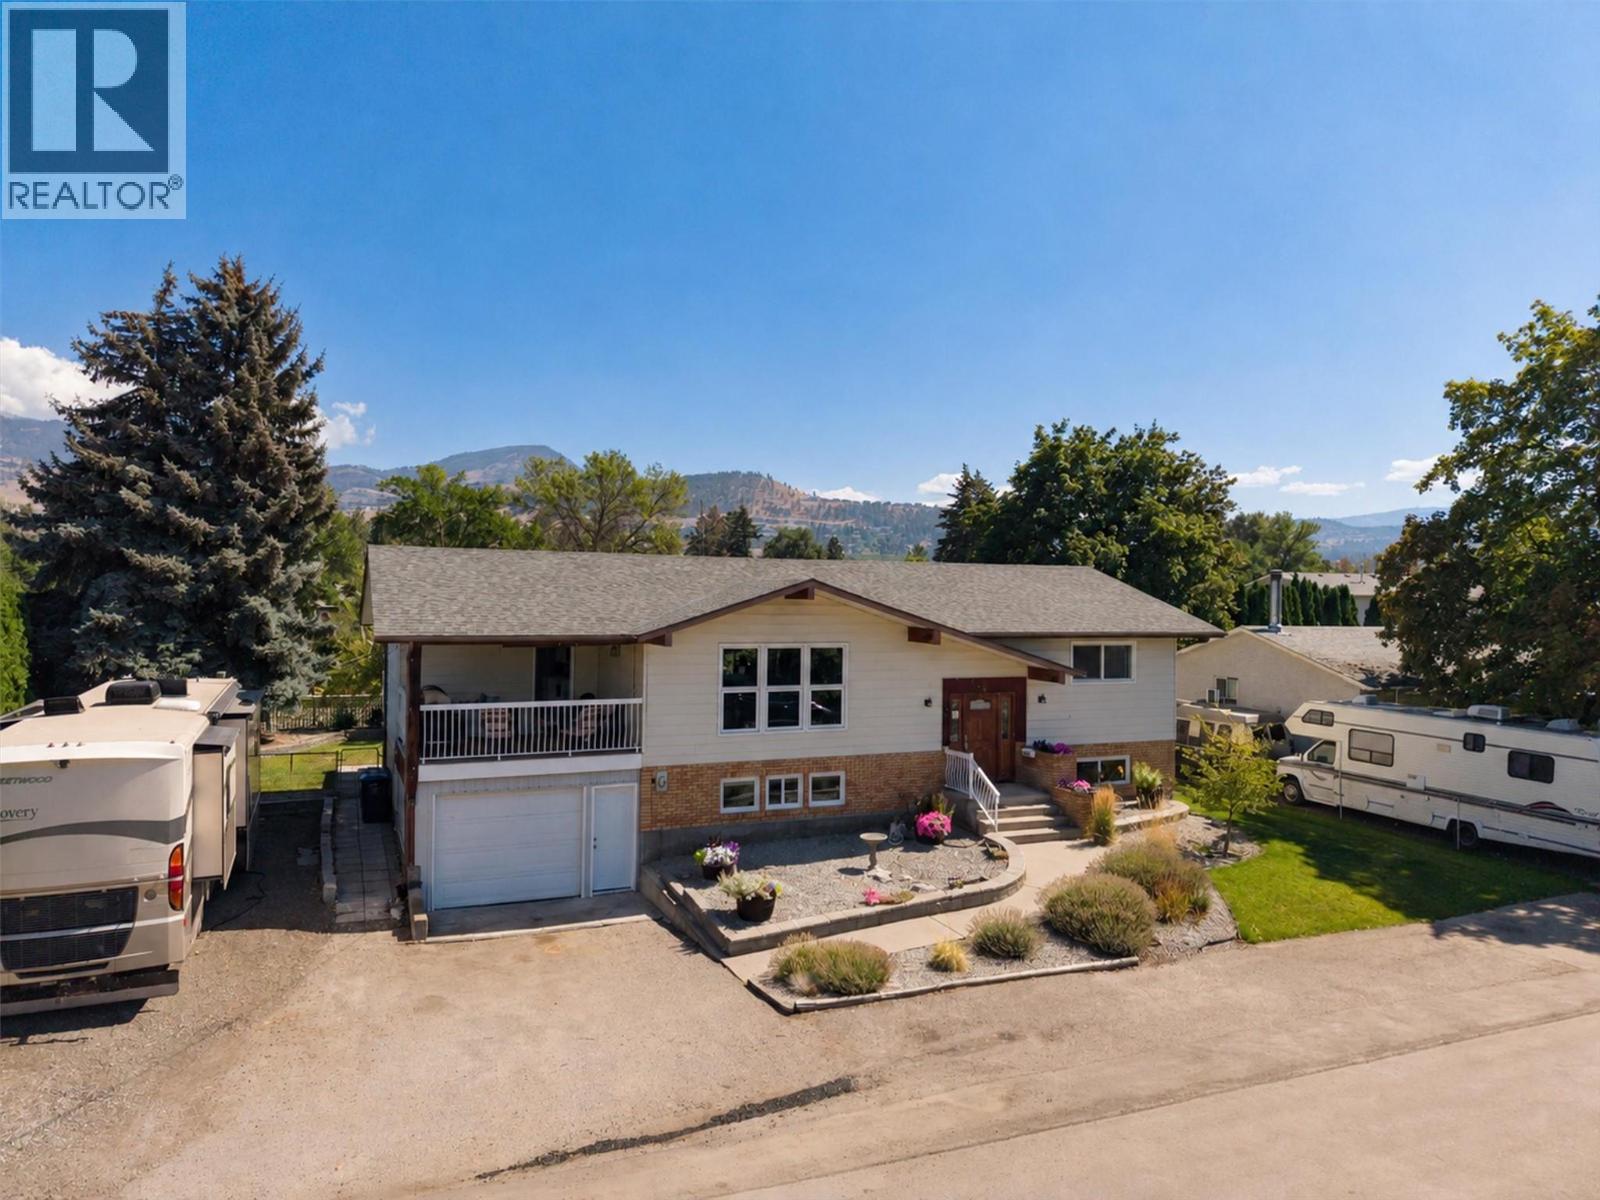
Looking for an updated home in the heart of Rutland with plenty of parking and walking distance to amenities? Than look no further. Welcome to 450 Holbrook Road West! This spacious and updated 4-bedroom, 2-bathroom home offers a turn key options for all. The home has undergone a cosmetic interior update, giving it a fresh feel while maintaining plenty of functional space for everyday living. New flooring, refinished kitchen cabinetry, flooring, paint, bathroom updates and more. The mechanical systems have also been updated, taking care of some of the important improvements buyers look for beyond just the finishes. With newer windows, roof, hot water tank, sewer connection, you don't have to worry about systems failing. One of the standout features is the amount of space this property offers both inside and out. A large yard provides plenty of room for kids, pets, gardening, entertaining, or simply enjoying the outdoors, while the property offers ample parking for multiple vehicles, toys, trailers, or guests and yes even 2 RV's! For the hobbyist, tradesperson, or anyone needing dedicated project space, the home also features an interior workshop, adding a level of versatility that's difficult to find. Central in the heart of Rutland, you're just walking distance to shopping, restaurants, parks, and schools. Don't miss out on this turn key opportunity in one of the up and coming areas of Kelowna. (id:56537)
Call (250)-864-7337 for showing information. |
| Details |
| Amenities Nearby : Public Transit, Park, Recreation, Schools, Shopping |
Access : Easy access |
Appliances Inc : Refrigerator, Dishwasher, Dryer, Range - Electric, Washer, Wine Fridge |
| Community Features : Family Oriented, Pets Allowed, Rentals Allowed |
Features : Level lot, Corner Site, Balcony |
Structures : - |
| Total Parking Spaces : 5 |
View : - |
Waterfront : - |
| Zoning Type : - |
| Building |
| Architecture Style : - |
Bathrooms (Partial) : 0 |
Cooling : Central air conditioning, Heat Pump |
| Fire Protection : Smoke Detector Only |
Fireplace Fuel : - |
Fireplace Type : - |
| Floor Space : - |
Flooring : Ceramic Tile, Laminate |
Foundation Type : - |
| Heating Fuel : - |
Heating Type : Forced air, See remarks |
Roof Style : Unknown |
| Roofing Material : Asphalt shingle |
Sewer : Municipal sewage system |
Utility Water : Municipal water |
| Basement |
| Type : Full |
Development : - |
Features : - |
| Land |
| Landscape Features : Landscaped, Level |
| Rooms |
| Level : |
Type : |
Dimensions : |
| Basement |
3pc Bathroom |
9'7'' x 8' |
|
Bedroom |
13'9'' x 14'11'' |
|
Bedroom |
23'8'' x 13'6'' |
|
Utility room |
9'11'' x 6'4'' |
|
Workshop |
12'3'' x 20'7'' |
| Main level |
4pc Bathroom |
10'1'' x 7'10'' |
|
Bedroom |
10'7'' x 13'5'' |
|
Dining room |
12'10'' x 10'11'' |
|
Kitchen |
12'10'' x 9'8'' |
|
Laundry room |
12'5'' x 13'9'' |
|
Living room |
12'4'' x 19'1'' |
|
Primary Bedroom |
12' x 14'1'' |
|
Data from sources believed reliable but should not be relied upon without verification. All measurements are
approximate.MLS®, Multiple Listing Service®, and all related graphics are trademarks of The Canadian Real Estate Association.
REALTOR®, REALTORS®, and all related graphics are trademarks of REALTOR® Canada Inc. a corporation owned by The Canadian Real Estate
Association and the National Association of REALTORS® .Copyright © 2023 Don Rae REALTOR® Not intended to solicit properties currently
under contract.
|