
|

|
| 2142 Vasile Street Unit# 107 Kelowna V1Y6H5 |
|
| Price : $399,900 |
Listing ID : 10398873
|
2 
|
2 
|
| Property Type : Single Family |
Building Type : Apartment |
| Maintenance Fee : 342.62 |
Fee Paid : Monthly |
| Title : Strata |
Finished Area : 1046 sqft |
| Built in : 2009 |
Total Parking Spaces : 1 |
|
|
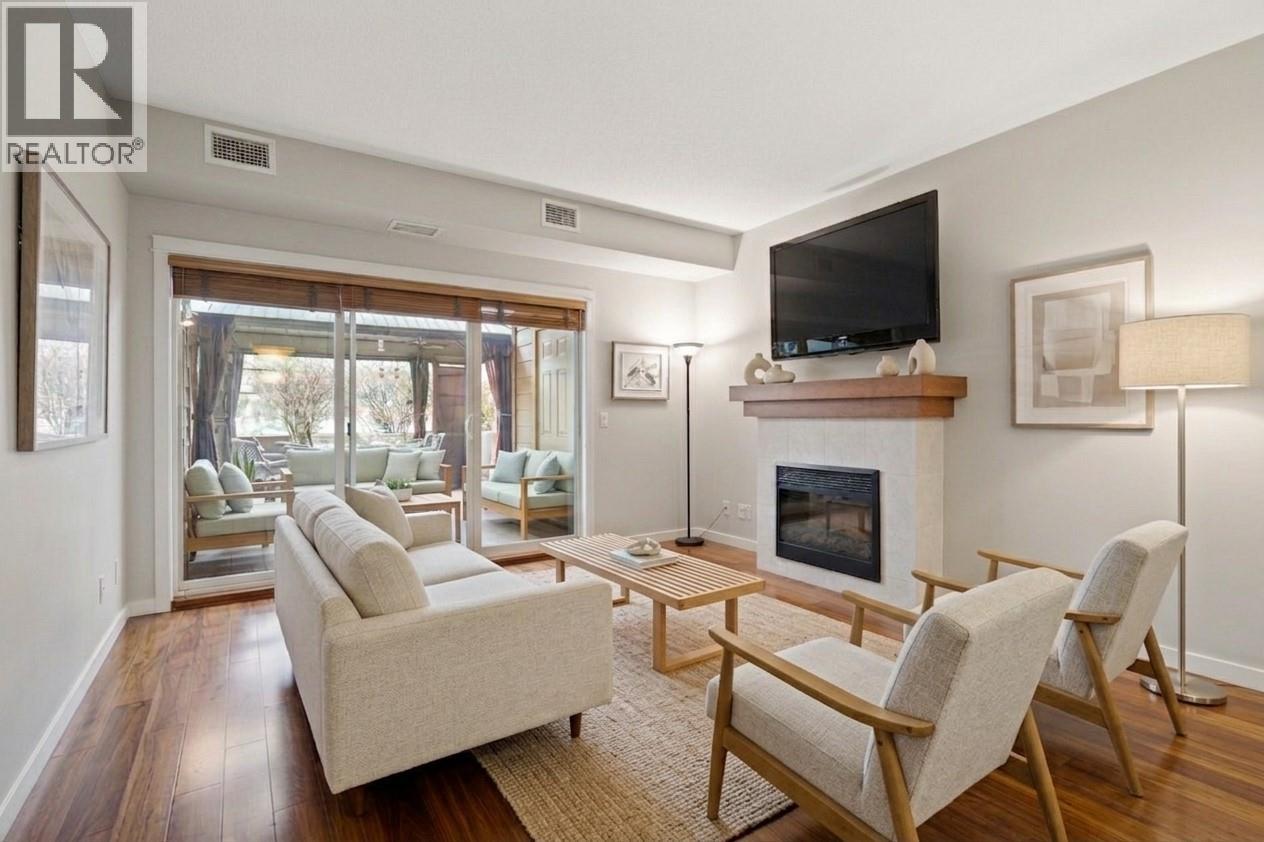
2-Bedroom Condo in Prime Location Experience the perfect blend of style and convenience in this bright, beautifully designed 2-bedroom, 2-bathroom condo. Spanning 1,100 sq. ft. of smart, open-concept living, this home is thoughtfully laid out with bedrooms on opposite sides—providing the ultimate privacy for roommates, guests, or a dedicated home office.The highlight? Your massive 410 sq. ft. west-facing sundeck. It is the perfect private oasis for summer lounging, sunset dinners, and effortless entertaining. Situated in one of the city’s most walkable and desirable neighborhoods, you are steps away from everything you need. Grab your morning coffee, catch a movie, pick up groceries, or visit the clinic without ever needing your car. Orchard Park Mall is just a block away, and with top-tier golf courses and vibrant dining scenes nearby, you’ll never run out of ways to enjoy your downtime.Key Highlights:Turn-key & Move-in Ready: Immediate possession available.Smart Design: Spacious, open floor plan with optimal bedroom separation.Outdoor Living: Massive private sundeck for extended living space. High Demand: A prime location perfect for first-time buyers, downsizers, or savvy investors. Don’t miss this opportunity! Whether you’re looking for a fresh start or a smart investment, this condo delivers. Book your showing today and start living the lifestyle you’ve been looking for! (id:56537)
Call (250)-864-7337 for showing information. |
| Details |
| Amenities Nearby : - |
Access : - |
Appliances Inc : Range, Refrigerator, Dishwasher, Dryer, Microwave, Washer |
| Community Features : - |
Features : - |
Structures : - |
| Total Parking Spaces : 1 |
View : - |
Waterfront : - |
| Zoning Type : - |
| Building |
| Architecture Style : Other |
Bathrooms (Partial) : 1 |
Cooling : Central air conditioning |
| Fire Protection : - |
Fireplace Fuel : - |
Fireplace Type : - |
| Floor Space : - |
Flooring : - |
Foundation Type : - |
| Heating Fuel : - |
Heating Type : Forced air |
Roof Style : - |
| Roofing Material : - |
Sewer : Municipal sewage system |
Utility Water : Municipal water |
| Basement |
| Type : - |
Development : - |
Features : - |
| Land |
| Landscape Features : - |
| Rooms |
| Level : |
Type : |
Dimensions : |
| Main level |
Bedroom |
13'6'' x 9'10'' |
|
Dining room |
12'8'' x 5'11'' |
|
Full ensuite bathroom |
8'3'' x 4'11'' |
|
Kitchen |
10'3'' x 8'11'' |
|
Laundry room |
8'6'' x 4'11'' |
|
Living room |
16'1'' x 13'5'' |
|
Partial bathroom |
7'10'' x 6'2'' |
|
Primary Bedroom |
22'2'' x 10'10'' |
|
Data from sources believed reliable but should not be relied upon without verification. All measurements are
approximate.MLS®, Multiple Listing Service®, and all related graphics are trademarks of The Canadian Real Estate Association.
REALTOR®, REALTORS®, and all related graphics are trademarks of REALTOR® Canada Inc. a corporation owned by The Canadian Real Estate
Association and the National Association of REALTORS® .Copyright © 2023 Don Rae REALTOR® Not intended to solicit properties currently
under contract.
|