Don Rae Realtor


  • &address&
  • &address&
  • &address&
  • &address&
  • &address&
  • &address&
  • 602 Willms Road Kelowna V1W1B6

    Price : $849,000 Listing ID : 10397792
    Bedrooms Bathrooms
    Property Type : Single Family Building Type : House
    Title : Freehold Finished Area : 1438 sqft
    Built in : 1990 Total Parking Spaces : 7
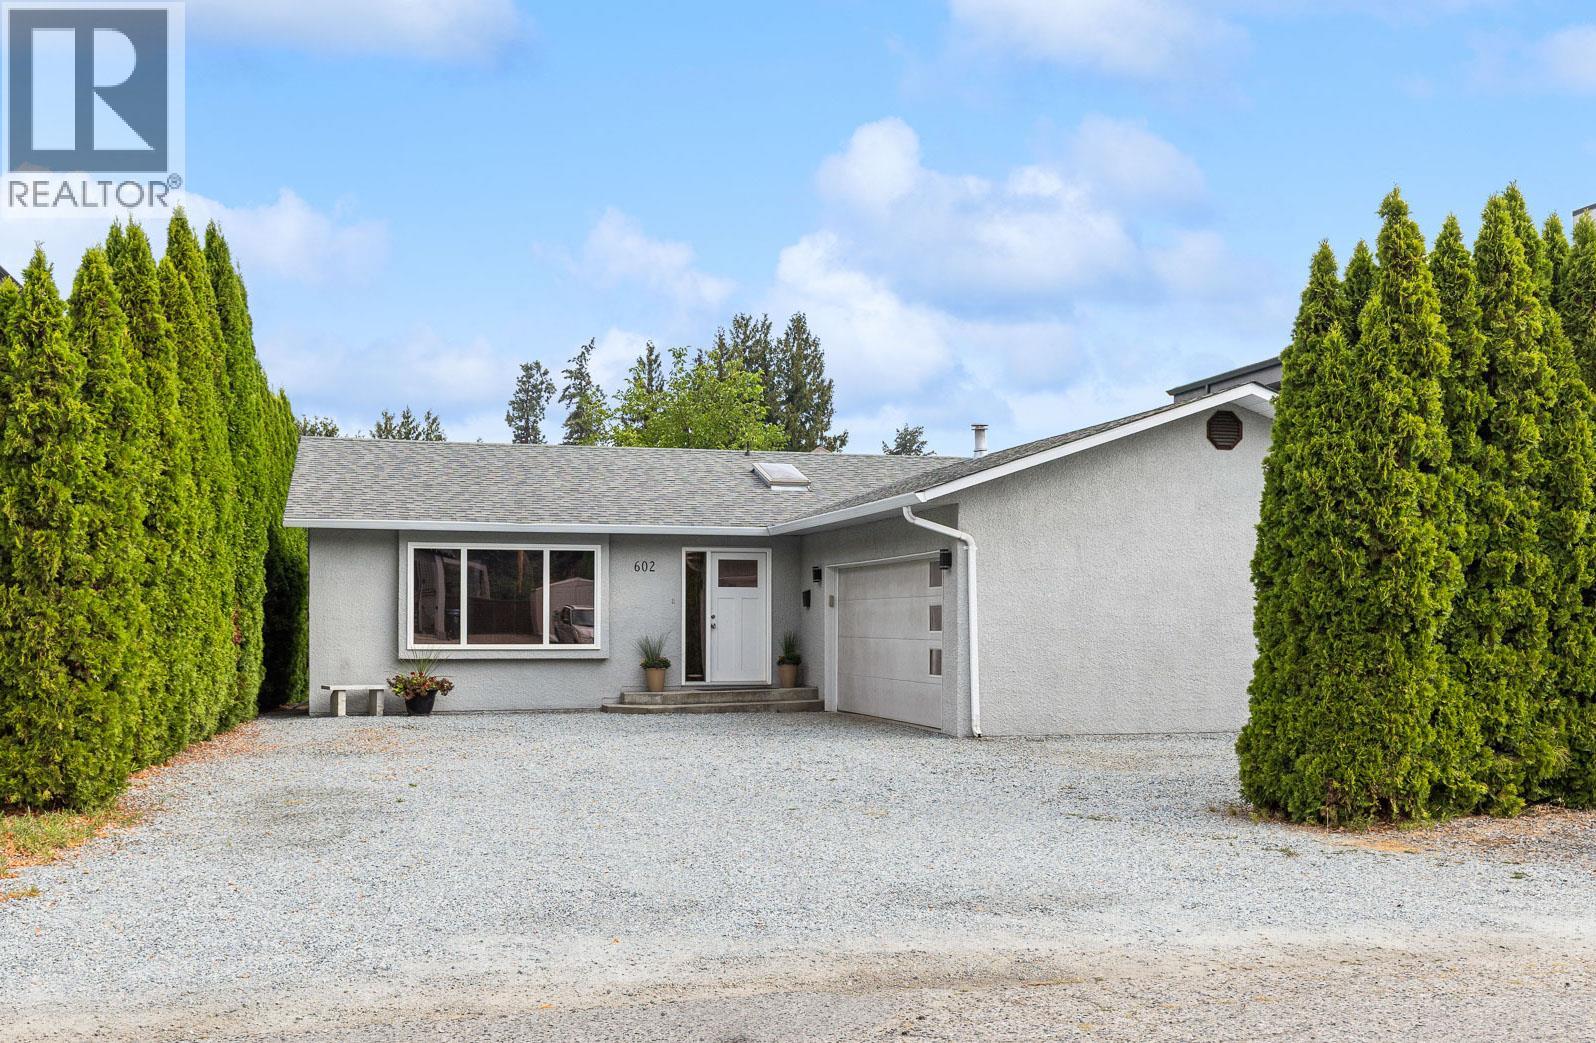
    Welcome to 602 Willms Road, a charming rancher in one of Kelowna’s most desirable neighbourhoods. Just off of Lakeshore Road, this home puts you close to everyday amenities, schools, beaches, parks, and local shops. The functional layout features three bedrooms (or 2 bed & den) and two full bathrooms, perfect for families looking for their first home, to retirees wanting to downsize to a one level home. The kitchen opens to a bright breakfast nook with bay windows, while the kitchen also flows naturally into the main family room, creating an inviting area for everyday living. Beside the kitchen is the dining room, which drops down into the sunken living room providing a cozy additional gathering space. Outside, backyard is private, easy to maintain, and great for kids and pets. Attached two-car garage with 220V power, along with room for 4 car parking outside, with a bonus parking space suitable for an RV or boat. The crawlspace spans the entire footprint of the home. The location is a major highlight, with Dorothy Walker Elementary and OKM within walking distance, along with Sunshine Market, 7-Eleven, Barn Owl Brewing, Sarsons Beach, and more! Whether you're looking for a home close to schools and amenities or simply want the convenience of having so much within easy reach, 602 Willms Road offers a great combination of location, functionality, and outdoor space. Poly B replaced August 2026, Hot water tank 2021 and other updates noted in rep remarks. (id:56537)

    Call (250)-864-7337 for showing information.
    Details
    Amenities Nearby : - Access : - Appliances Inc : -
    Community Features : - Features : - Structures : -
    Total Parking Spaces : 7 View : - Waterfront : -
    Zoning Type : -
    Building
    Architecture Style : Ranch Bathrooms (Partial) : 0 Cooling : Central air conditioning
    Fire Protection : - Fireplace Fuel : Gas Fireplace Type : Unknown
    Floor Space : - Flooring : - Foundation Type : -
    Heating Fuel : - Heating Type : Forced air Roof Style : Unknown
    Roofing Material : Asphalt shingle Sewer : Municipal sewage system Utility Water : Municipal water
    Basement
    Type : Crawl space Development : - Features : -
    Land
    Landscape Features : -
    Rooms
    Level : Type : Dimensions :
    Main level 3pc Ensuite bath Measurements not available
    4pc Bathroom Measurements not available
    Bedroom 9'3'' x 7'3''
    Bedroom 9'3'' x 8'9''
    Family room 10'11'' x 16'11''
    Kitchen 11'4'' x 9'5''
    Living room 18' x 16'8''
    Primary Bedroom 12'9'' x 12'2''
    Data from sources believed reliable but should not be relied upon without verification. All measurements are approximate.MLS®, Multiple Listing Service®, and all related graphics are trademarks of The Canadian Real Estate Association. REALTOR®, REALTORS®, and all related graphics are trademarks of REALTOR® Canada Inc. a corporation owned by The Canadian Real Estate Association and the National Association of REALTORS® .Copyright © 2023 Don Rae REALTOR® Not intended to solicit properties currently under contract.