
|

|
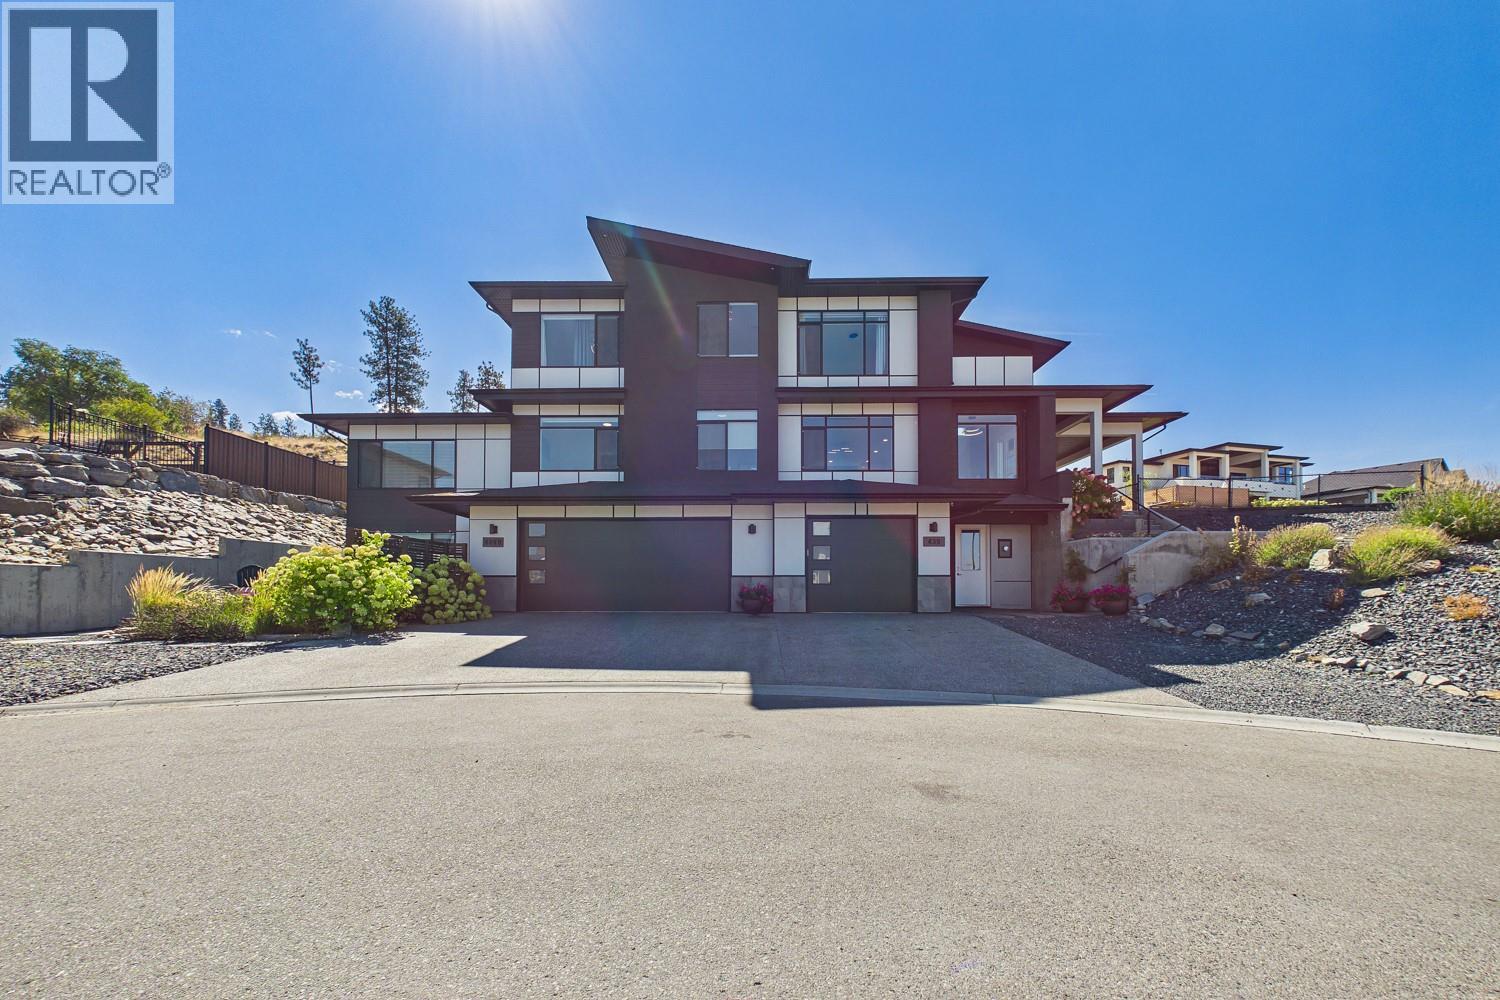
| 439 Redtail Court Kelowna V1W0B1 |
|
| Price : $2,390,000 |
Listing ID : 10398995
|
7 
|
7 
|
| Property Type : Single Family |
Building Type : House |
| Title : Freehold |
Finished Area : 4324 sqft |
| Built in : 2019 |
Total Parking Spaces : 8 |
|
|
Welcome to your dream home in the heart of Kettle Valley. This custom-built residence was designed for connection, comfort, and the beauty of daily life. Flooded with natural light, this home features soaring ceilings, an expansive kitchen with high-end appliances and a butler's pantry—perfect for gatherings. With a convenient elevator, the option of a primary suite on the main and another on the top floor with a balcony. One can't forget the private oasis in the backyard, complete with a hot tub and pool; this isn’t just a house; it’s a lifestyle. Plus, the beautiful legal 2-bedroom suite offers incredible flexibility for multi-generational living or rental income. Come see why this private cul-de-sac, oversized garage gem, with access to hiking trails, is the family sanctuary you’ve been waiting for. (id:56537)
Call (250)-864-7337 for showing information. |
| Details |
| Amenities Nearby : - |
Access : - |
Appliances Inc : - |
| Community Features : - |
Features : - |
Structures : - |
| Total Parking Spaces : 8 |
View : Lake view, Mountain view |
Waterfront : - |
| Zoning Type : - |
| Building |
| Architecture Style : Contemporary |
Bathrooms (Partial) : 3 |
Cooling : Central air conditioning |
| Fire Protection : - |
Fireplace Fuel : Gas |
Fireplace Type : Unknown |
| Floor Space : - |
Flooring : - |
Foundation Type : - |
| Heating Fuel : - |
Heating Type : Forced air |
Roof Style : Unknown |
| Roofing Material : Asphalt shingle |
Sewer : Municipal sewage system |
Utility Water : Municipal water |
| Basement |
| Type : - |
Development : - |
Features : - |
| Land |
| Landscape Features : Underground sprinkler |
| Rooms |
| Level : |
Type : |
Dimensions : |
| Additional Accommodation |
Bedroom |
9' x 8'11'' |
|
Full bathroom |
9' x 4'11'' |
|
Kitchen |
15'9'' x 8'4'' |
|
Living room |
13'2'' x 16'9'' |
|
Partial bathroom |
3' x 8' |
|
Primary Bedroom |
12'8'' x 11'2'' |
| Lower level |
2pc Bathroom |
3' x 8' |
|
Den |
7'9'' x 6' |
| Main level |
Dining room |
12'2'' x 13'9'' |
|
Foyer |
6'10'' x 7'11'' |
|
Full ensuite bathroom |
7' x 7'10'' |
|
Kitchen |
15'10'' x 16'1'' |
|
Living room |
18'8'' x 14'2'' |
|
Office |
9'10'' x 10'3'' |
|
Pantry |
9'1'' x 5'6'' |
|
Partial bathroom |
12'5'' x 6'5'' |
|
Primary Bedroom |
11'9'' x 14'6'' |
|
Storage |
6'3'' x 7'2'' |
| Second level |
5pc Bathroom |
13'1'' x 6'5'' |
|
5pc Ensuite bath |
16'9'' x 14'10'' |
|
Bedroom |
11' x 14' |
|
Bedroom |
13' x 15'8'' |
|
Bedroom |
9'3'' x 11'4'' |
|
Laundry room |
6'6'' x 11'4'' |
|
Primary Bedroom |
20' x 16'11'' |
|
Data from sources believed reliable but should not be relied upon without verification. All measurements are
approximate.MLS®, Multiple Listing Service®, and all related graphics are trademarks of The Canadian Real Estate Association.
REALTOR®, REALTORS®, and all related graphics are trademarks of REALTOR® Canada Inc. a corporation owned by The Canadian Real Estate
Association and the National Association of REALTORS® .Copyright © 2023 Don Rae REALTOR® Not intended to solicit properties currently
under contract.
|