
|

|
| 803 Mt. Ida Drive Coldstream V1B3Z6 |
|
| Price : $1,398,000 |
Listing ID : 10398803
|
4 
|
4 
|
| Property Type : Single Family |
Building Type : House |
| Title : Freehold |
Finished Area : 3884 sqft |
| Built in : 2010 |
Total Parking Spaces : 6 |
|
|
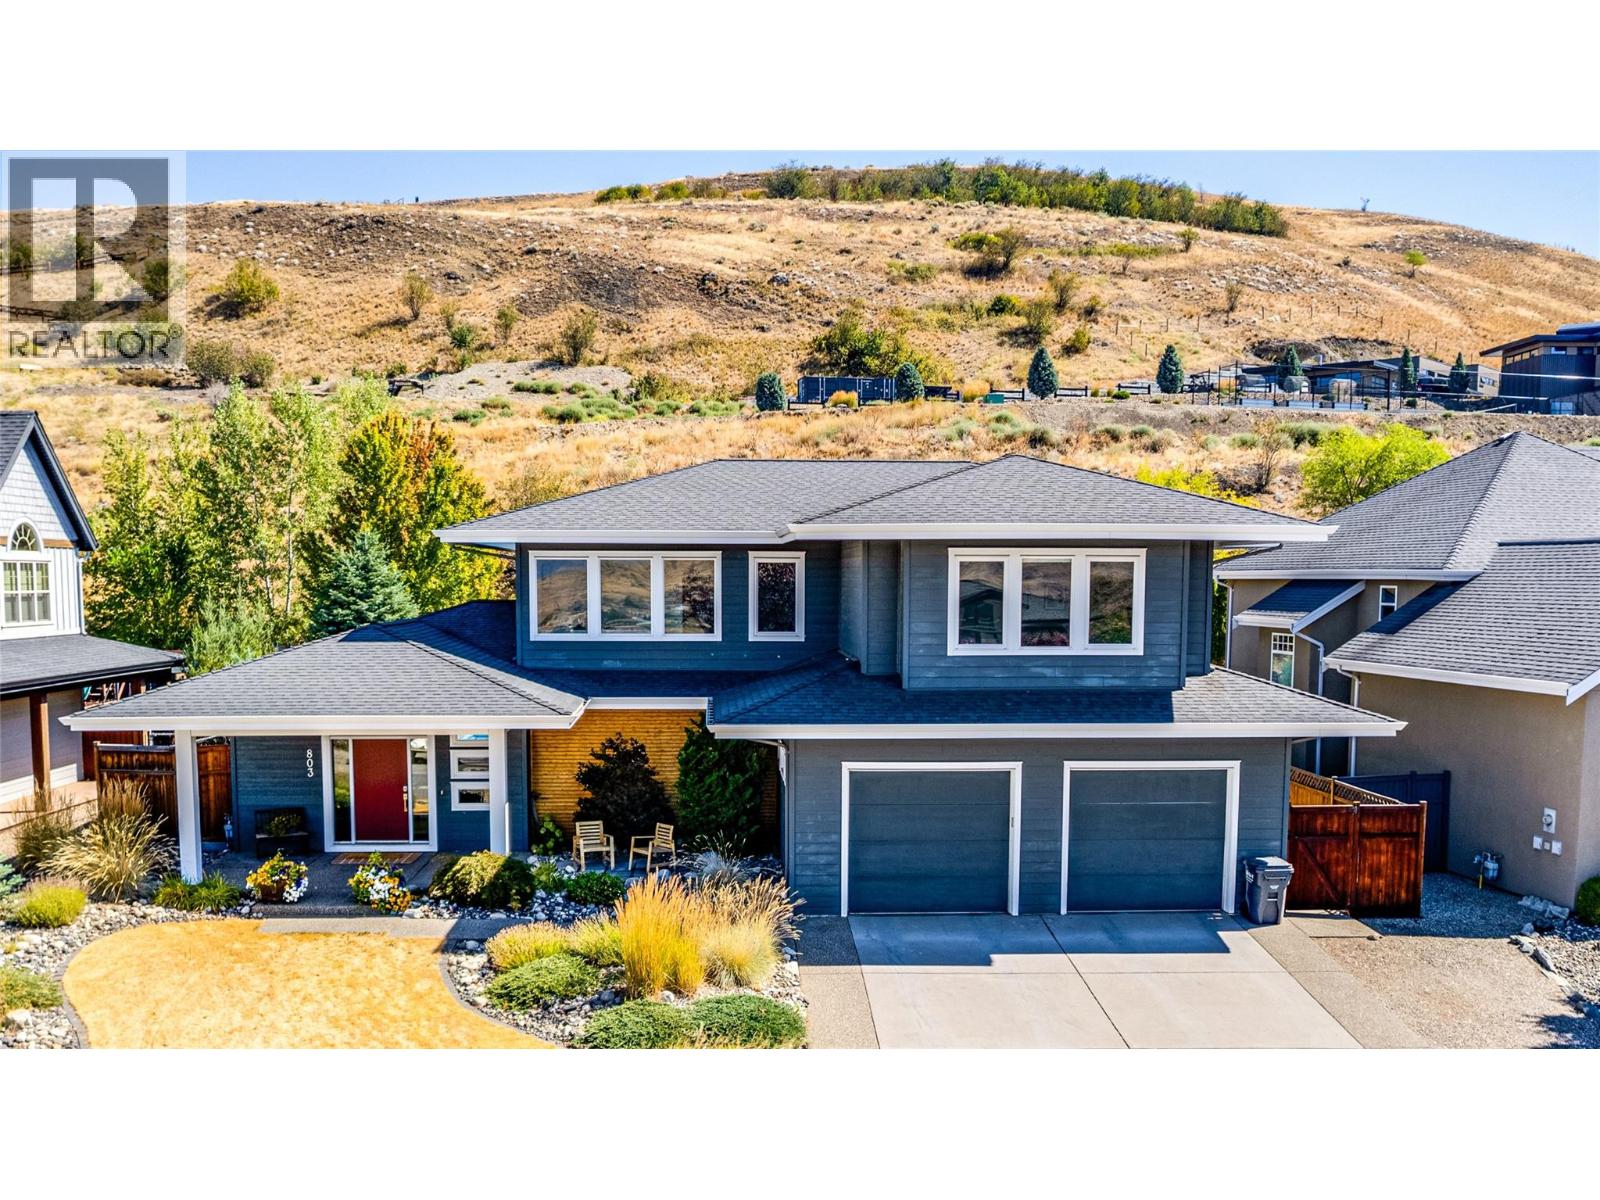
Modern design, Kalamalka Lake views and an incredible backyard—this Middleton Mountain home checks a lot of boxes. Offering approximately 3,884 sq. ft. over three levels, this 4-bedroom, 4-bathroom home combines clean contemporary design with a highly functional layout and exceptional indoor-outdoor living. The bright, open main floor features hardwood floors, large windows, a spacious living room with built-ins and gas fireplace, and an impressive kitchen with quartz counters, a large island and an incredible amount of cabinetry and pantry storage. French doors open directly to the private backyard where a heated saltwater pool and expansive patio create an outstanding space for summer entertaining while still having room for the kids to run and play. Wiring is in place for a hot tub or sauna. Upstairs are three generous bedrooms, including a spacious primary suite with a huge walk-in closet and 5-piece ensuite, plus a dedicated office overlooking the valley. The lower level adds a fourth bedroom, full bathroom and a massive recreation area currently set up with an indoor hockey rink—an amazing space for kids, games, movies or future suite potential with its separate entrance. Add an oversized double garage, RV parking, fenced and landscaped yard and direct backing onto the Middleton Mountain Circle Trail for additional privacy, and this is a rare combination of space, style and recreation in one of Coldstream’s most desirable neighbourhoods. (id:56537)
Call (250)-864-7337 for showing information. |
| Details |
| Amenities Nearby : Park, Recreation, Schools, Shopping |
Access : Easy access |
Appliances Inc : Refrigerator, Dishwasher, Dryer, Range - Electric, Washer |
| Community Features : Family Oriented, Pets Allowed, Pets Allowed With Restrictions, Rentals Allowed |
Features : Level lot, Private setting |
Structures : - |
| Total Parking Spaces : 6 |
View : Lake view, Mountain view, Valley view, View (panoramic) |
Waterfront : Other |
| Zoning Type : - |
| Building |
| Architecture Style : - |
Bathrooms (Partial) : 1 |
Cooling : Central air conditioning, Heat Pump |
| Fire Protection : Smoke Detector Only |
Fireplace Fuel : Gas |
Fireplace Type : Unknown |
| Floor Space : - |
Flooring : Carpeted, Hardwood, Tile |
Foundation Type : - |
| Heating Fuel : - |
Heating Type : Forced air, Heat Pump, See remarks |
Roof Style : Unknown |
| Roofing Material : Asphalt shingle |
Sewer : Municipal sewage system |
Utility Water : Municipal water |
| Basement |
| Type : Full |
Development : - |
Features : - |
| Land |
| Landscape Features : Landscaped, Level, Underground sprinkler |
| Rooms |
| Level : |
Type : |
Dimensions : |
| Basement |
4pc Bathroom |
7'1'' x 8'5'' |
|
Bedroom |
11'8'' x 11'6'' |
|
Recreation room |
21'6'' x 24'11'' |
|
Storage |
11'7'' x 11'6'' |
|
Utility room |
8'11'' x 7'2'' |
| Main level |
2pc Bathroom |
7'10'' x 6'3'' |
|
Dining room |
12'4'' x 20'4'' |
|
Foyer |
13'3'' x 8'11'' |
|
Kitchen |
17'6'' x 14'3'' |
|
Laundry room |
15'9'' x 10'9'' |
|
Living room |
17'3'' x 17'10'' |
|
Other |
18'3'' x 9'8'' |
|
Other |
25'7'' x 22'7'' |
| Second level |
4pc Bathroom |
6'8'' x 11'2'' |
|
5pc Ensuite bath |
14'6'' x 12'8'' |
|
Bedroom |
11'2'' x 12'0'' |
|
Bedroom |
11'2'' x 12'4'' |
|
Office |
8'6'' x 10'6'' |
|
Other |
9'6'' x 13'7'' |
|
Primary Bedroom |
17'11'' x 13'8'' |
|
Data from sources believed reliable but should not be relied upon without verification. All measurements are
approximate.MLS®, Multiple Listing Service®, and all related graphics are trademarks of The Canadian Real Estate Association.
REALTOR®, REALTORS®, and all related graphics are trademarks of REALTOR® Canada Inc. a corporation owned by The Canadian Real Estate
Association and the National Association of REALTORS® .Copyright © 2023 Don Rae REALTOR® Not intended to solicit properties currently
under contract.
|