Don Rae Realtor


  • &address&
  • &address&
  • &address&
  • &address&
  • &address&
  • &address&
  • 1126 PINECREST Lane Kelowna V1Y4L5

    Price : $1,199,000 Listing ID : 10399066
    4 Bedrooms 4 Bathrooms
    Property Type : Single Family Building Type : House
    Title : Freehold Finished Area : 2496 sqft
    Built in : 1969 Total Parking Spaces : 1
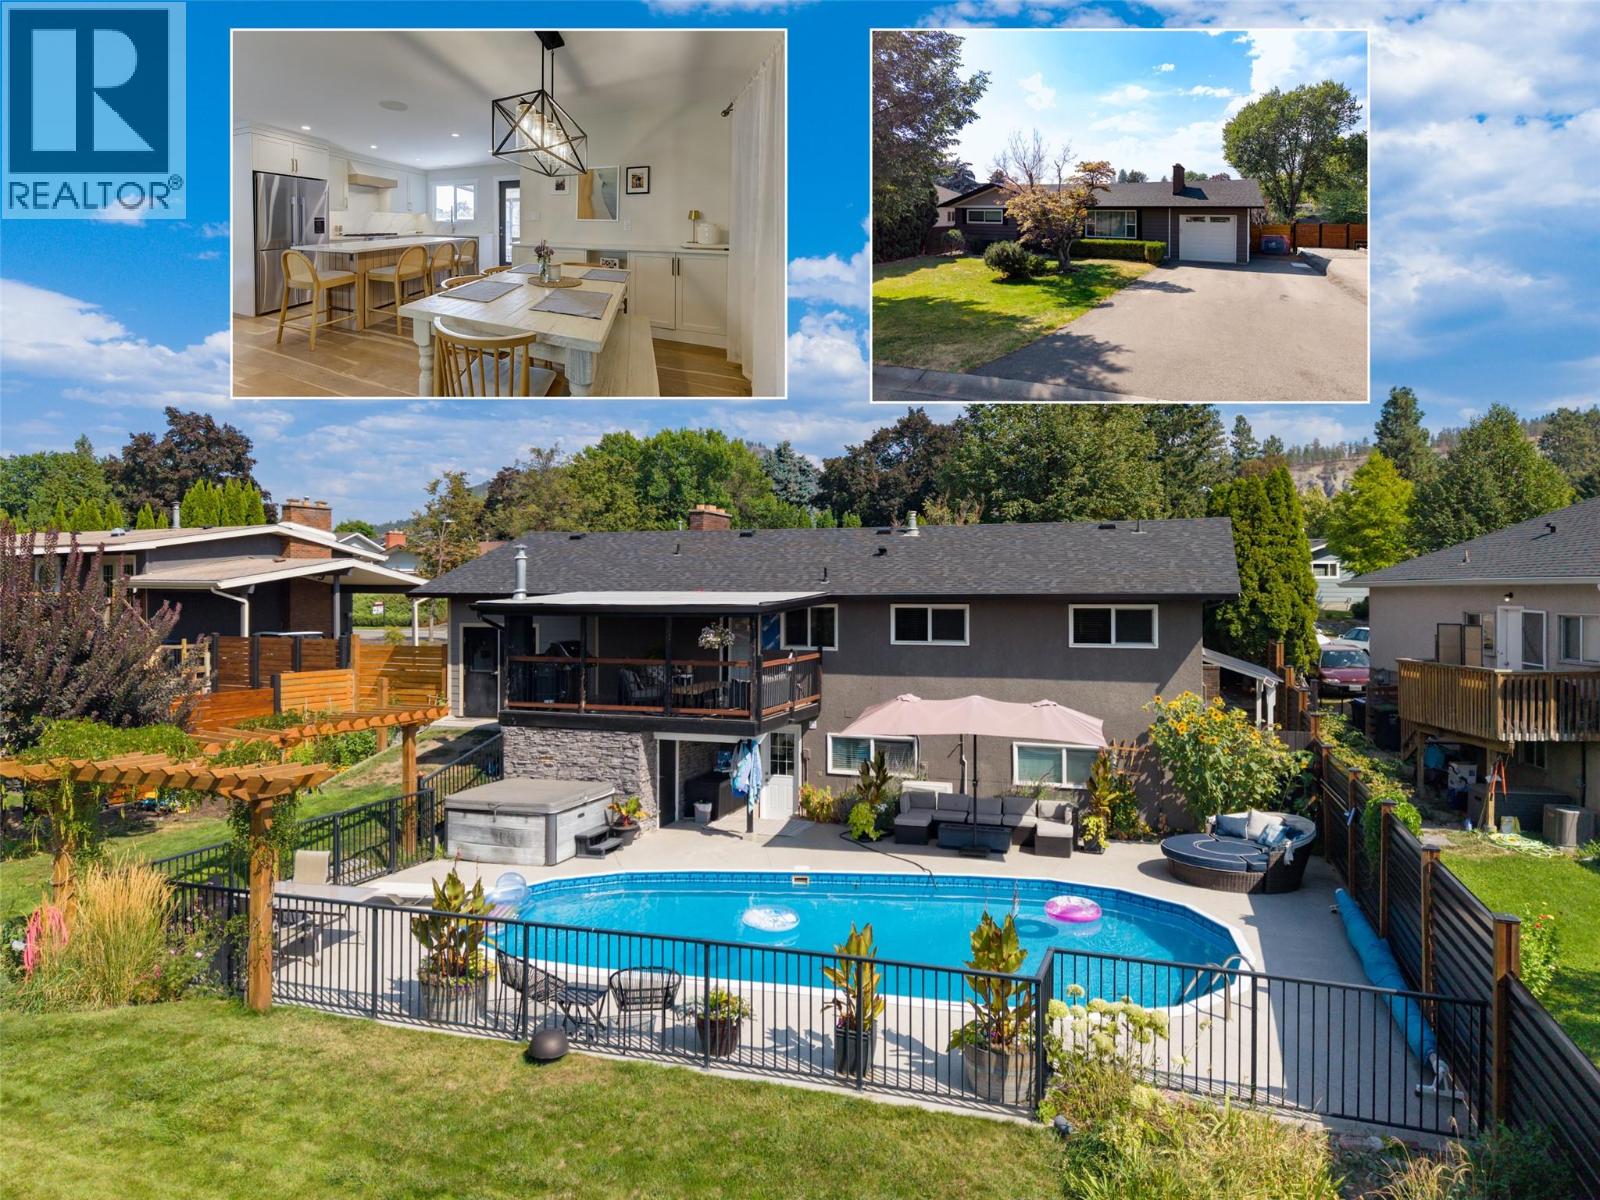
    Welcome to 1126 Pinecrest Lane! Located in one of Kelowna’s most sought-after neighbourhoods, this beautifully updated 4-bedroom, 4-bathroom home offers 2,473 sq. ft. of comfortable and versatile living space. The main level features three bedrooms, including a spacious primary suite with a beautiful ensuite, along with two additional bedrooms and a bright, inviting living and dining area. The brand-new kitchen is a standout, featuring quartz countertops, high-end appliances, a large island and gas range. Step directly from the kitchen onto the spacious upper deck, where you can enjoy views of the expansive backyard complete with a pool and hot tub. Downstairs offers even more flexibility with a large recreation room, mudroom, bathroom with convenient access to the pool deck, laundry, and a one-bedroom in-law suite with its own separate entrance. The home has seen extensive updates throughout, with many completed within the past 5–6 years, offering the perfect blend of style, comfort and peace of mind. Come see for yourself why this neighbourhood continues to be one of Kelowna’s most popular places to call home!. Hurry and Call you Realtor now! (id:56537)

    Call (250)-864-7337 for showing information.
    Details
    Amenities Nearby : - Access : - Appliances Inc : -
    Community Features : - Features : - Structures : -
    Total Parking Spaces : 1 View : - Waterfront : -
    Zoning Type : -
    Building
    Architecture Style : Ranch Bathrooms (Partial) : 1 Cooling : Central air conditioning
    Fire Protection : - Fireplace Fuel : - Fireplace Type : -
    Floor Space : - Flooring : - Foundation Type : -
    Heating Fuel : - Heating Type : Forced air Roof Style : -
    Roofing Material : - Sewer : Municipal sewage system Utility Water : Municipal water
    Basement
    Type : Full Development : - Features : -
    Land
    Landscape Features : -
    Rooms
    Level : Type : Dimensions :
    Additional Accommodation Bedroom 18'10'' x 14'
    Kitchen 13'5'' x 24'5''
    Basement 2pc Bathroom 6'8'' x 9'2''
    3pc Bathroom 6'10'' x 7'9''
    Mud room 13'5'' x 6'2''
    Recreation room 13' x 24'8''
    Utility room 3'9'' x 8'2''
    Main level 3pc Ensuite bath 5'1'' x 9'8''
    4pc Bathroom 4'11'' x 8'
    Bedroom 10'6'' x 11'5''
    Bedroom 11'9'' x 9'1''
    Dining room 11' x 7'6''
    Foyer 7' x 9'3''
    Kitchen 12'1'' x 13'1''
    Living room 15'4'' x 19'7''
    Other 27'2'' x 12'5''
    Primary Bedroom 11'10'' x 15'4''
    Data from sources believed reliable but should not be relied upon without verification. All measurements are approximate.MLS®, Multiple Listing Service®, and all related graphics are trademarks of The Canadian Real Estate Association. REALTOR®, REALTORS®, and all related graphics are trademarks of REALTOR® Canada Inc. a corporation owned by The Canadian Real Estate Association and the National Association of REALTORS® .Copyright © 2023 Don Rae REALTOR® Not intended to solicit properties currently under contract.