Don Rae Realtor


  • &address&
  • &address&
  • &address&
  • &address&
  • &address&
  • &address&
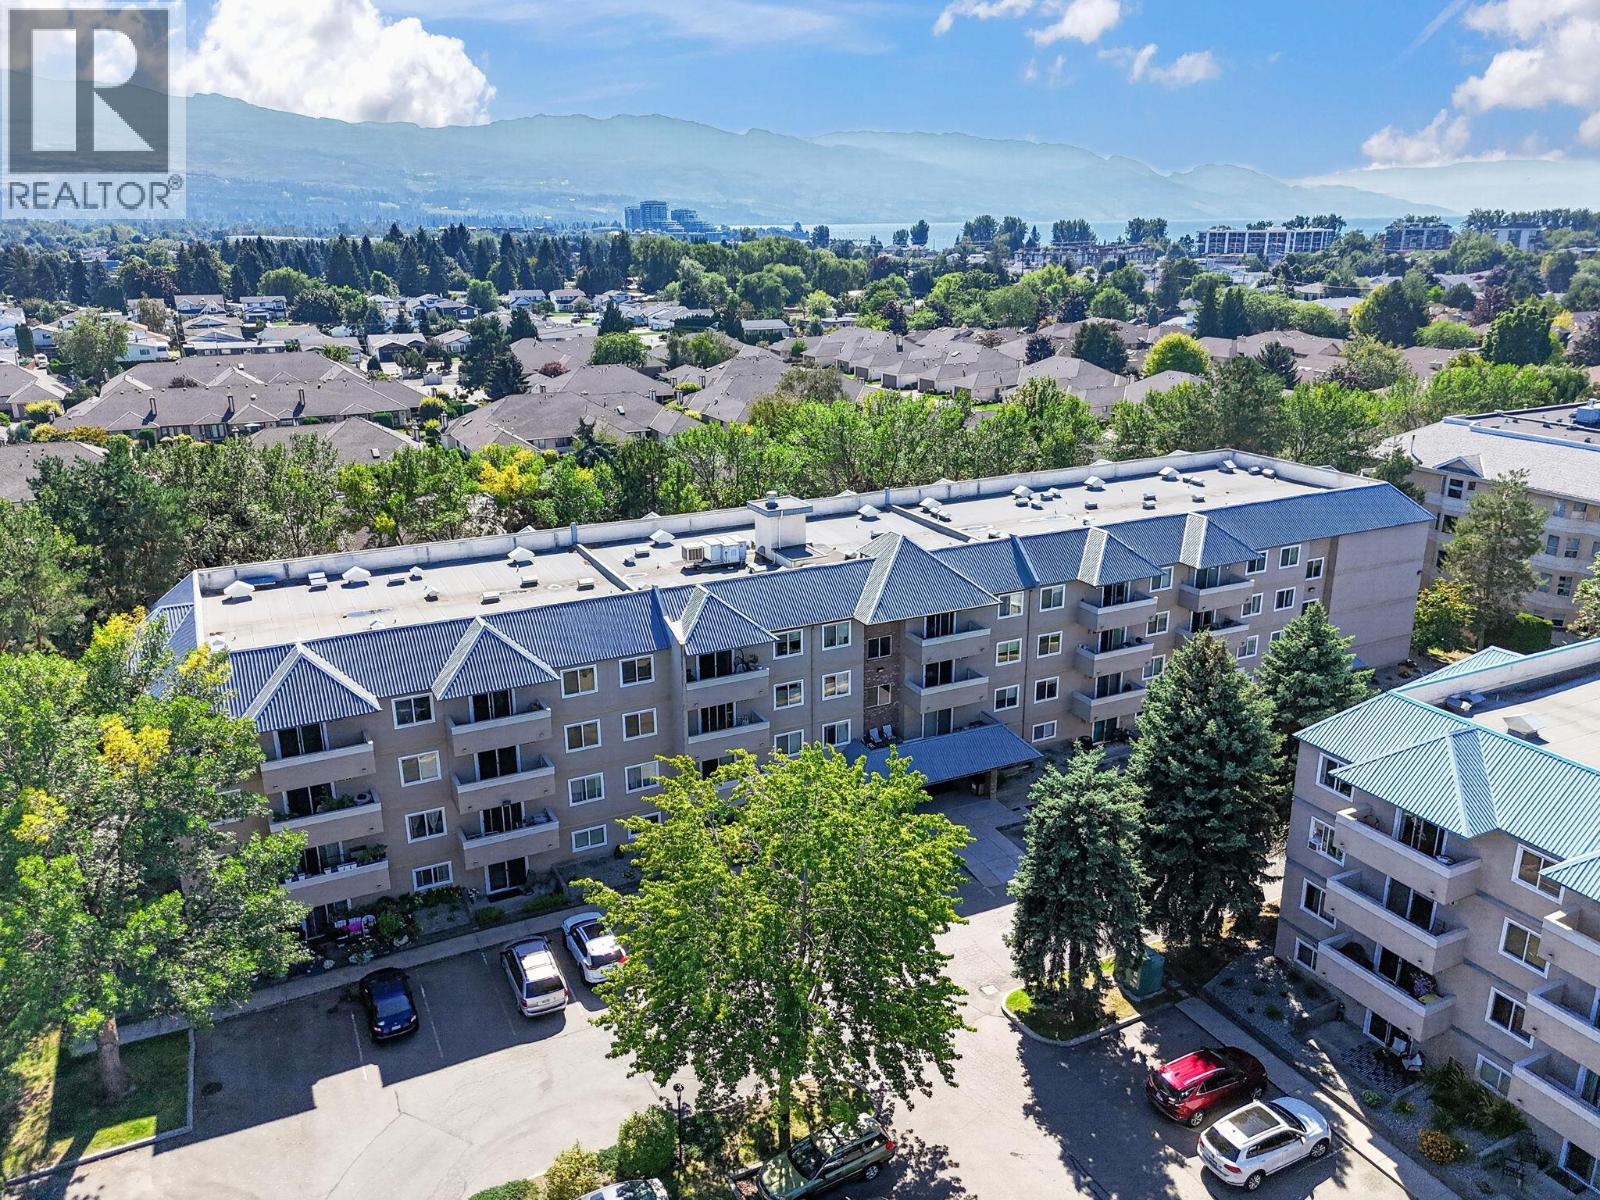
  • 3180 De Montreuil Court Unit# 311 Kelowna V1W3W4

    Price : $349,000 Listing ID : 10398730
    Bedrooms Bathrooms
    Property Type : Single Family Building Type : Apartment
    Maintenance Fee : 356.16 Fee Paid : Monthly
    Title : Strata Finished Area : 860 sqft
    Built in : 1990 Total Parking Spaces : 1
    MOVE-IN READY + NEARLY $20K IN UPDATES! Welcome to 311-3180 De Montreuil Crt — an exceptional opportunity for first-time buyers, students, or investors looking for a beautifully updated home in a prime Kelowna location. This extensively refreshed unit features new flooring, paint, countertops, cabinets, electric range & hood fan, refrigerator, dishwasher, washer/dryer, baseboard heaters, light fixtures, backsplash, faucets, toilets, sinks & vanities. Located directly across from Okanagan College and within walking distance to Mission Park, SOPA Square & Gyro Beach, this location offers unbeatable convenience and strong lifestyle appeal. Enjoy easy access to transit, shopping, restaurants, recreation, the lake, and everything the Mission area has to offer. With the major updating already done, there's little left to do but move in and enjoy. A smart opportunity for buyers wanting modern updates without the renovation work — and investors seeking a highly convenient location with strong rental appeal. Updated. Convenient. Turn-key. Don't miss this one! (id:56537)

    Call (250)-864-7337 for showing information.
    Details
    Amenities Nearby : - Access : - Appliances Inc : -
    Community Features : Pets not Allowed Features : - Structures : -
    Total Parking Spaces : 1 View : - Waterfront : -
    Zoning Type : -
    Building
    Architecture Style : - Bathrooms (Partial) : 1 Cooling : Wall unit
    Fire Protection : - Fireplace Fuel : - Fireplace Type : -
    Floor Space : - Flooring : - Foundation Type : -
    Heating Fuel : - Heating Type : Baseboard heaters Roof Style : -
    Roofing Material : - Sewer : Municipal sewage system Utility Water : Municipal water
    Basement
    Type : - Development : - Features : -
    Land
    Landscape Features : -
    Rooms
    Level : Type : Dimensions :
    Main level 3pc Bathroom 7'9'' x 4'11''
    Bedroom 9'10'' x 12'
    Dining room 8'1'' x 8'6''
    Kitchen 7'10'' x 8'
    Living room 12'9'' x 16'6''
    Office 4'5'' x 5'7''
    Partial ensuite bathroom 4'11'' x 4'3''
    Primary Bedroom 9'9'' x 12'
    Data from sources believed reliable but should not be relied upon without verification. All measurements are approximate.MLS®, Multiple Listing Service®, and all related graphics are trademarks of The Canadian Real Estate Association. REALTOR®, REALTORS®, and all related graphics are trademarks of REALTOR® Canada Inc. a corporation owned by The Canadian Real Estate Association and the National Association of REALTORS® .Copyright © 2023 Don Rae REALTOR® Not intended to solicit properties currently under contract.