
|

|
| 3168 Via Centrale Road Unit# 1108 Kelowna V1V2R6 |
|
| Price : $489,900 |
Listing ID : 10398671
|
2 
|
2 
|
| Property Type : Single Family |
Building Type : Apartment |
| Maintenance Fee : 752.35 |
Fee Paid : Monthly |
| Title : Strata |
Finished Area : 1464 sqft |
| Built in : 2004 |
Total Parking Spaces : 1 |
|
|
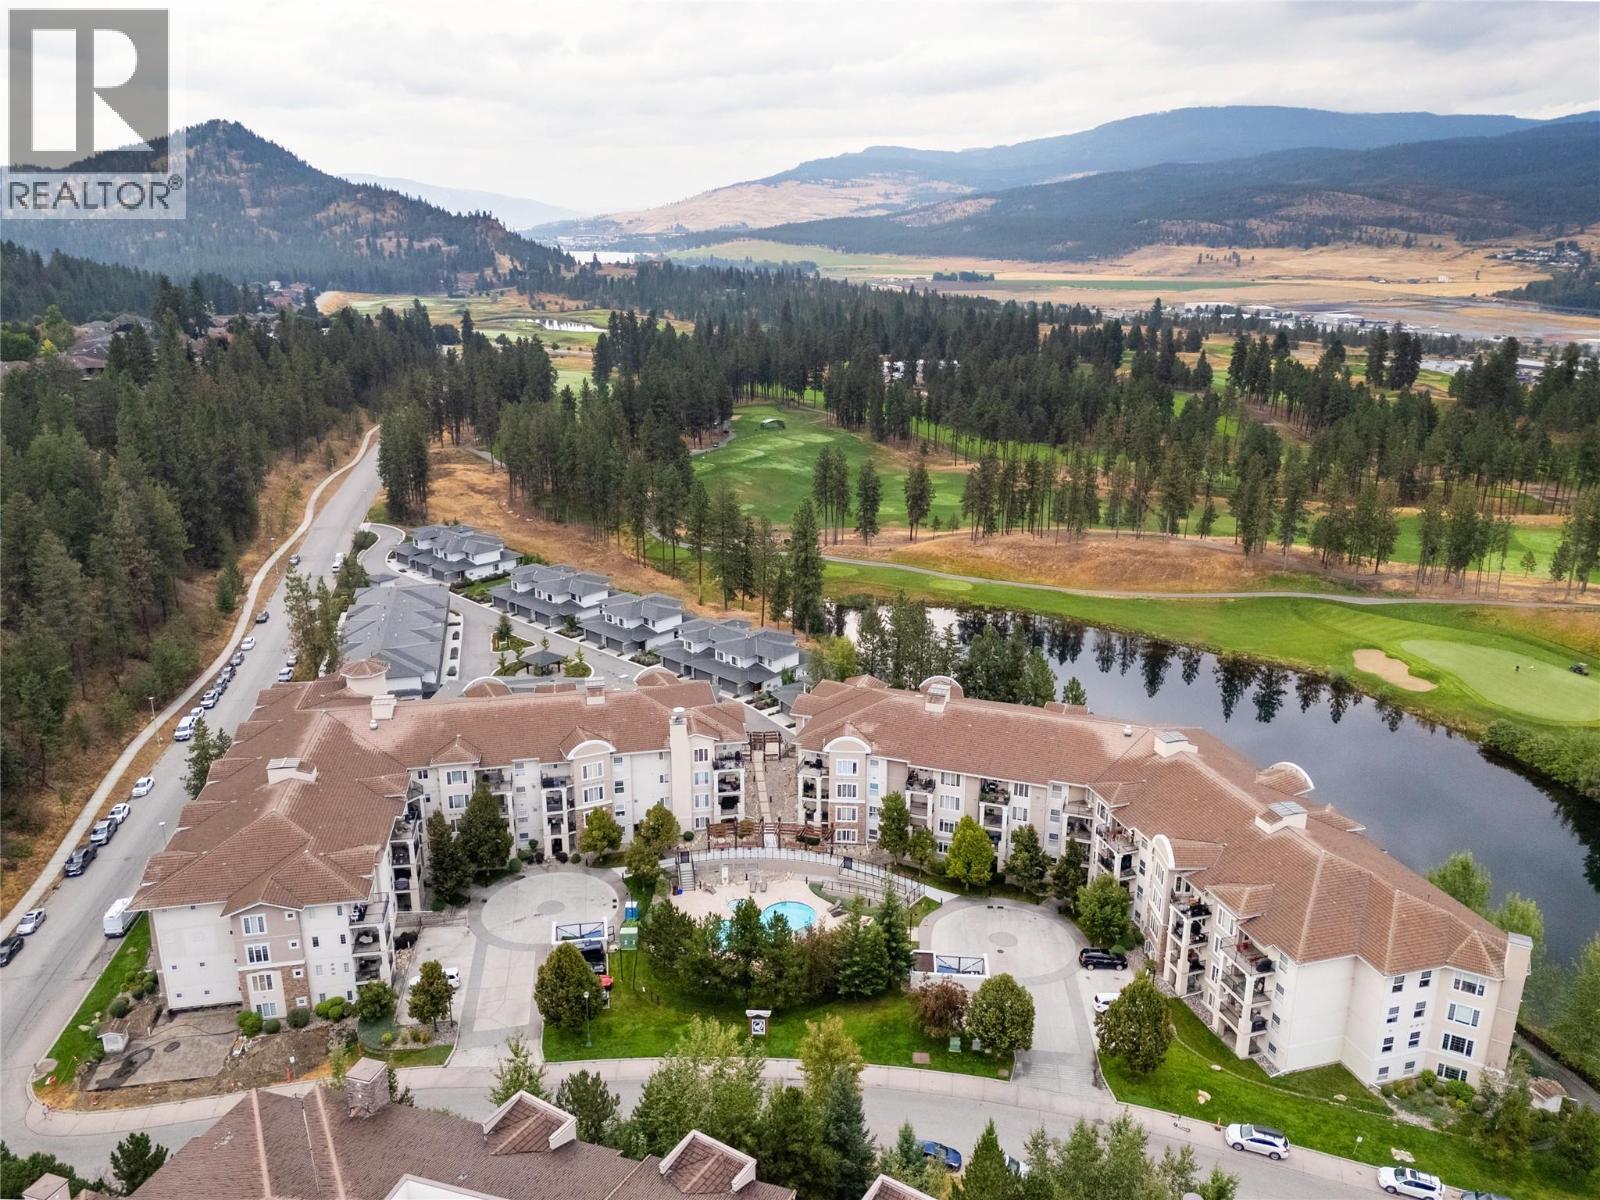
Welcome to 1108-3168 Via Centrale Road, an exceptionally spacious 2-bedroom, 2-bathroom residence at The Pointe at Quail Ridge in Kelowna’s University District. Ideally located within walking distance of UBCO and Quail Ridge Golf Club, and just minutes from Kelowna International Airport, shopping, restaurants and everyday amenities, this is a fantastic location for enjoying a convenient Okanagan lifestyle. Offering an impressive 1,464 sq. ft., this thoughtfully laid-out home provides room rarely found in condo living. The expansive living area measures nearly 28 feet long, complemented by a dedicated dining space, spacious kitchen with stainless steel appliances, hardwood flooring and a large private covered balcony overlooking the peaceful natural surroundings. The primary bedroom features a private 3-piece ensuite, while the exceptionally generous second bedroom is complemented by a separate 4-piece bathroom. Additional features include in-unit laundry, interior storage, central air conditioning, secured underground parking and bike storage. Residents also enjoy access to the outdoor pool and hot tub. (id:56537)
Call (250)-864-7337 for showing information. |
| Details |
| Amenities Nearby : Airport |
Access : Highway access |
Appliances Inc : Refrigerator, Dishwasher, Dryer, Range - Electric, Microwave, Washer |
| Community Features : Pets Allowed With Restrictions |
Features : Level lot |
Structures : - |
| Total Parking Spaces : 1 |
View : - |
Waterfront : - |
| Zoning Type : - |
| Building |
| Architecture Style : - |
Bathrooms (Partial) : 0 |
Cooling : Central air conditioning |
| Fire Protection : - |
Fireplace Fuel : - |
Fireplace Type : Free Standing Metal |
| Floor Space : - |
Flooring : Ceramic Tile, Hardwood |
Foundation Type : - |
| Heating Fuel : - |
Heating Type : Forced air, See remarks |
Roof Style : Unknown |
| Roofing Material : Asphalt shingle |
Sewer : Municipal sewage system |
Utility Water : Municipal water |
| Basement |
| Type : - |
Development : - |
Features : - |
| Land |
| Landscape Features : Landscaped, Level |
| Rooms |
| Level : |
Type : |
Dimensions : |
| Main level |
3pc Ensuite bath |
15'0'' x 8'4'' |
|
4pc Bathroom |
9'11'' x 4'11'' |
|
Bedroom |
20'7'' x 11'5'' |
|
Dining room |
9'0'' x 9'8'' |
|
Kitchen |
9'6'' x 8'3'' |
|
Living room |
27'10'' x 21'10'' |
|
Primary Bedroom |
13'11'' x 12'6'' |
|
Storage |
4'1'' x 6'10'' |
|
Data from sources believed reliable but should not be relied upon without verification. All measurements are
approximate.MLS®, Multiple Listing Service®, and all related graphics are trademarks of The Canadian Real Estate Association.
REALTOR®, REALTORS®, and all related graphics are trademarks of REALTOR® Canada Inc. a corporation owned by The Canadian Real Estate
Association and the National Association of REALTORS® .Copyright © 2023 Don Rae REALTOR® Not intended to solicit properties currently
under contract.
|