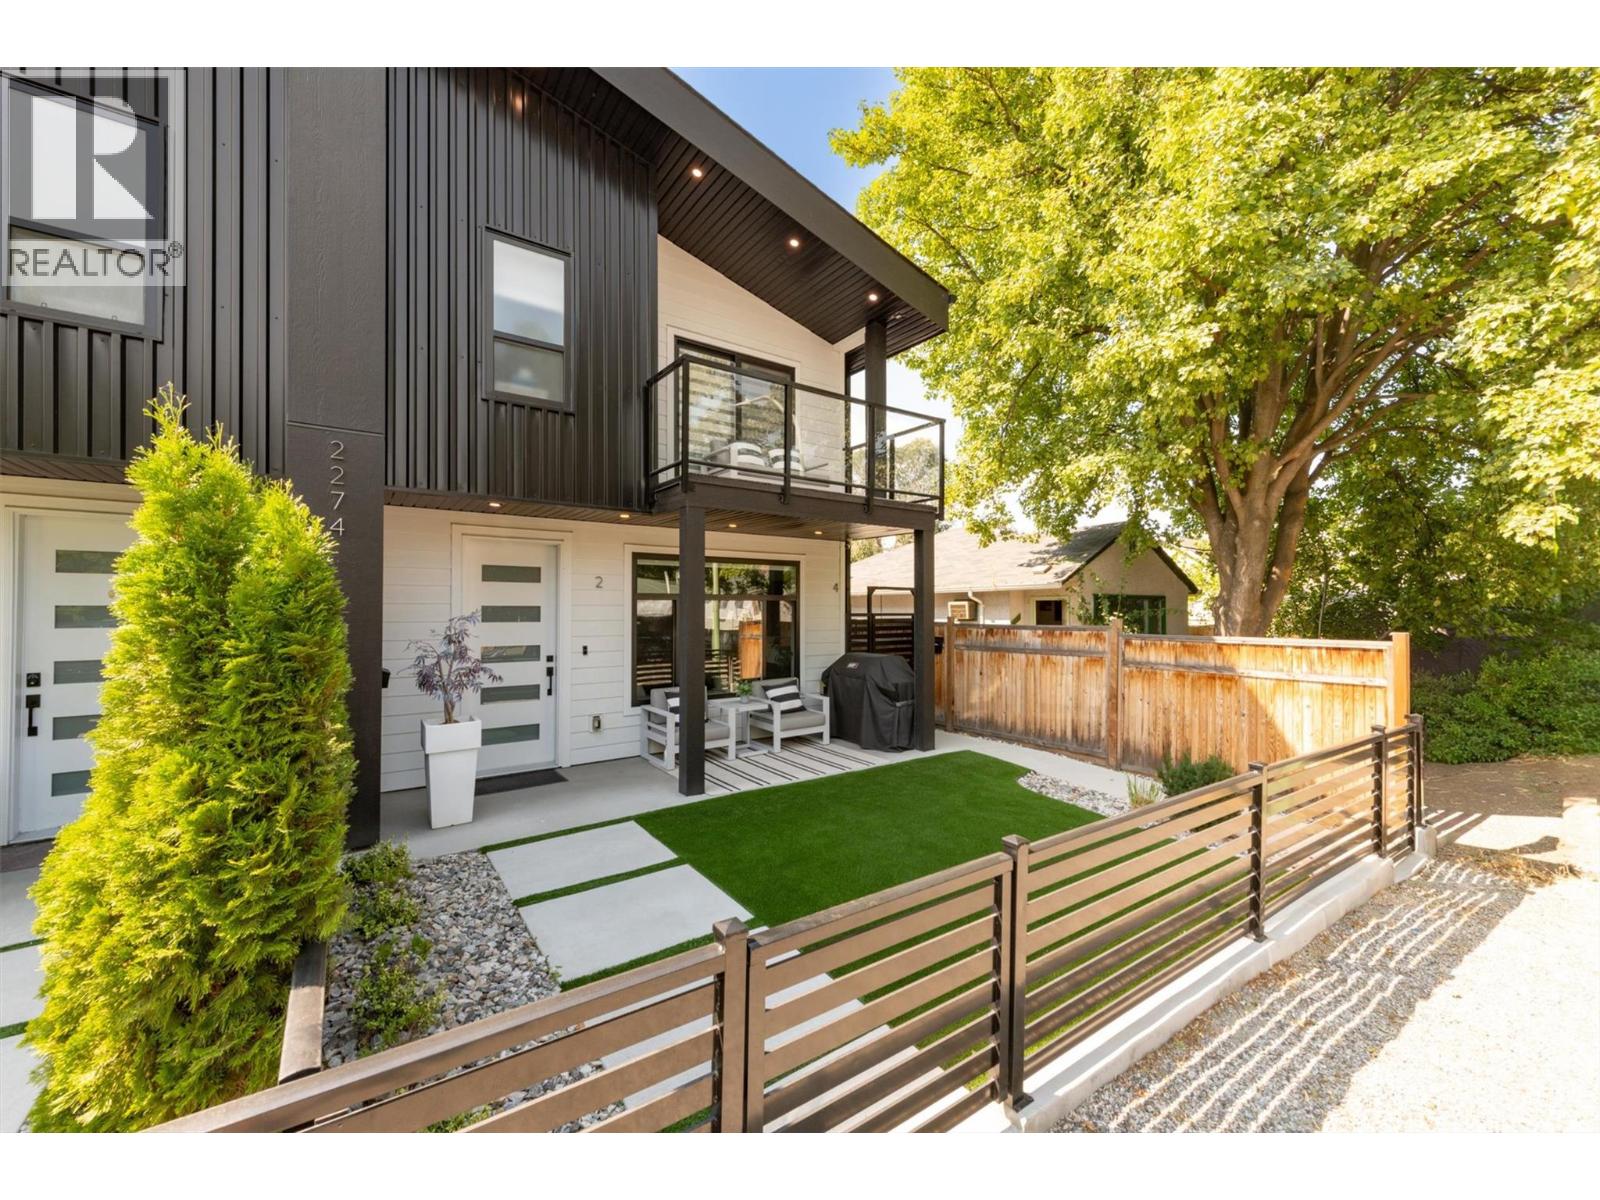
Welcome to stylish, low-maintenance living in this sleek and beautifully designed 3-bedroom, 3-bathroom townhome, still protected by the new home warranty. Ideally located just steps from Pandosy Village, Kelowna General Hospital, and the shores of Okanagan Lake, this home puts some of Kelowna’s best shops, cafes, restaurants, beaches, and amenities right at your doorstep. Step inside and you’ll immediately appreciate the bright, open-concept main floor, where oversized windows, natural light, and a contemporary linear fireplace create a warm and inviting space to relax or entertain. The beautifully appointed kitchen is the heart of the home, featuring stainless steel appliances, a gas range, solid-slab quartz countertops & backsplash, and full-height quality wood cabinetry & soft-close drawers. Durable, high-quality waterproof flooring flows throughout, offering style and practicality. The main level houses a convenient guest bathroom, laundry, and pantry, while upstairs find two generous bedrooms, a full bathroom, and a luxe primary suite complete with ensuite and private balcony for relaxation. Vaulted ceilings throughout the upper floor add an airy, elevated feel. Thoughtful extras include central air conditioning, an HRV heat-recovery system, skylights, custom blinds throughout, a single-car garage with storage, and an electric vehicle charger rough-in. Outside, the pet-friendly synthetic turf is stain-and odor-resistant, with a yard enclosure designed with pets in mind. (id:56537)
Call (250)-864-7337 for showing information. |
| Details |
| Amenities Nearby : Golf Nearby, Park, Recreation, Shopping |
Access : - |
Appliances Inc : - |
| Community Features : Pets Allowed, Pet Restrictions, Pets Allowed With Restrictions, Rentals Allowed |
Features : Level lot, One Balcony |
Structures : - |
| Total Parking Spaces : 1 |
View : Mountain view |
Waterfront : - |
| Zoning Type : - |
| Building |
| Architecture Style : Contemporary |
Bathrooms (Partial) : 1 |
Cooling : Central air conditioning |
| Fire Protection : - |
Fireplace Fuel : Unknown |
Fireplace Type : Decorative |
| Floor Space : - |
Flooring : Vinyl |
Foundation Type : - |
| Heating Fuel : - |
Heating Type : See remarks |
Roof Style : Unknown |
| Roofing Material : Asphalt shingle |
Sewer : Municipal sewage system |
Utility Water : Municipal water |
| Basement |
| Type : - |
Development : - |
Features : - |
| Land |
| Landscape Features : Landscaped, Level |
| Rooms |
| Level : |
Type : |
Dimensions : |
| Main level |
2pc Bathroom |
4'8'' x 7' |
|
Kitchen |
11'11'' x 13' |
|
Laundry room |
5'1'' x 9'6'' |
|
Living room |
20'3'' x 16'6'' |
|
Other |
20'6'' x 6'8'' |
| Second level |
3pc Ensuite bath |
7'8'' x 5'5'' |
|
4pc Bathroom |
5' x 7'7'' |
|
Bedroom |
10'11'' x 9'6'' |
|
Bedroom |
13'0'' x 10' |
|
Other |
11' x 6' |
|
Primary Bedroom |
12' x 17'5'' |
|