
|

|
| 3535 McCulloch Road Unit# 10 Kelowna V1W4R8 |
|
| Price : $319,500 |
Listing ID : 10378103
|
2 
|
2 
|
| Property Type : Single Family |
Building Type : Manufactured Home |
| Title : - |
Finished Area : 1251 sqft |
| Built in : 1975 |
Total Parking Spaces : 2 |
|
|
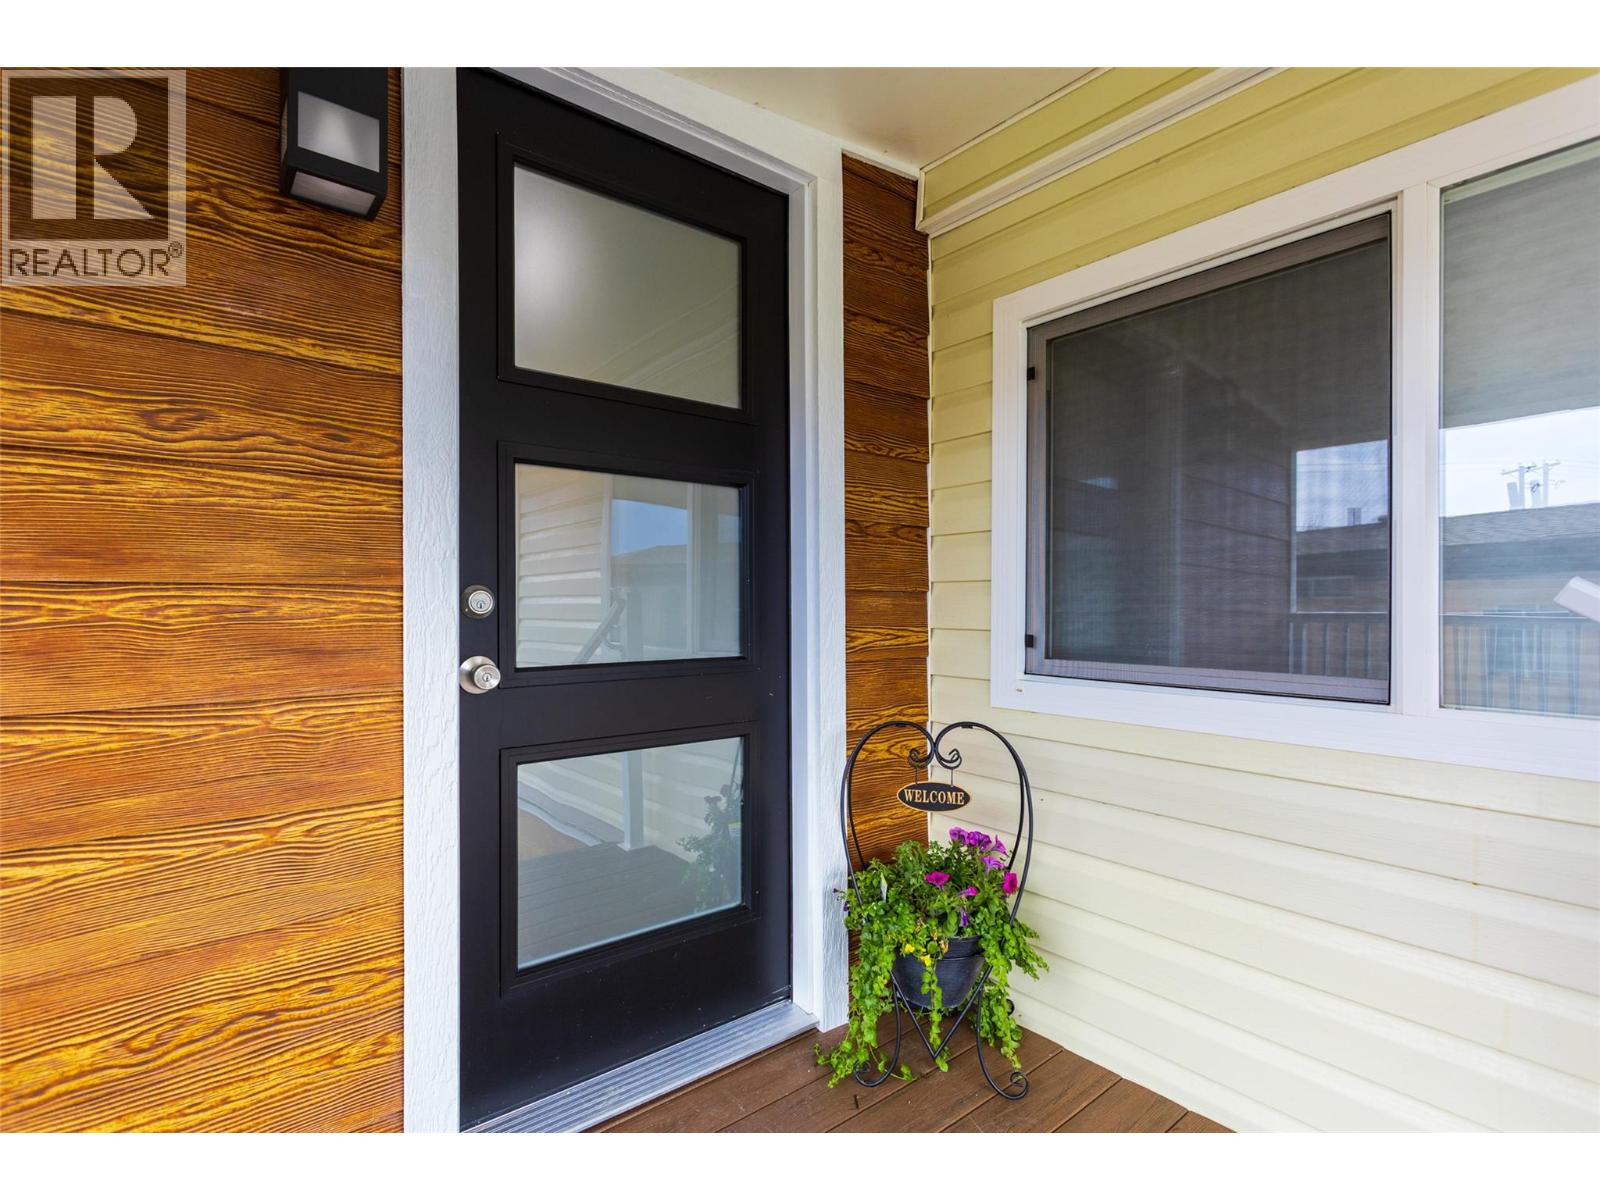
This jaw dropper is waiting for you. Where else can you find a home like this with a master bedroom with a full walk-in closet and en-suite bathroom, kitchen with a walk in pantry, den and a large workshop with power for this price? 2 bedrooms, a den and 2 bathrooms, 2 covered decks. Newer heater/a/c unit and a massive pie shaped lot. This is a 55+/19+ park in SE Kelowna, close to Gallaghers golf course, public transit, firehall and plenty of fruit stands and wineries. RV storage lot on site as well. Lending is readily available in this park. One owner must be 55, other occupants must be 19+. (id:56537)
Call (250)-864-7337 for showing information. |
| Details |
| Amenities Nearby : Golf Nearby |
Access : - |
Appliances Inc : Refrigerator, Dishwasher, Dryer, Range - Electric, Microwave, Washer |
| Community Features : Adult Oriented, Pets not Allowed, Rentals Allowed With Restrictions, Seniors Oriented |
Features : Level lot, Corner Site, Central island |
Structures : - |
| Total Parking Spaces : 2 |
View : - |
Waterfront : - |
| Zoning Type : - |
| Building |
| Architecture Style : - |
Bathrooms (Partial) : 0 |
Cooling : Central air conditioning |
| Fire Protection : Smoke Detector Only |
Fireplace Fuel : - |
Fireplace Type : Insert |
| Floor Space : - |
Flooring : Laminate |
Foundation Type : Preserved Wood |
| Heating Fuel : Electric |
Heating Type : Heat Pump |
Roof Style : Unknown,Unknown |
| Roofing Material : Asphalt shingle,Metal |
Sewer : Septic tank |
Utility Water : Municipal water |
| Basement |
| Type : - |
Development : - |
Features : - |
| Land |
| Landscape Features : Level |
| Rooms |
| Level : |
Type : |
Dimensions : |
| Main level |
3pc Ensuite bath |
7'6'' x 6'10'' |
|
4pc Bathroom |
7'7'' x 5'10'' |
|
Bedroom |
14'2'' x 7'3'' |
|
Den |
6'4'' x 8'6'' |
|
Dining room |
17'8'' x 7'11'' |
|
Foyer |
7'11'' x 5'0'' |
|
Kitchen |
11'8'' x 16'7'' |
|
Laundry room |
3' x 3' |
|
Living room |
15'0'' x 11'6'' |
|
Other |
8'6'' x 7'3'' |
|
Pantry |
6'4'' x 8'6'' |
|
Primary Bedroom |
11'5'' x 10'3'' |
|
Utility room |
3'6'' x 3'6'' |
|
Data from sources believed reliable but should not be relied upon without verification. All measurements are
approximate.MLS®, Multiple Listing Service®, and all related graphics are trademarks of The Canadian Real Estate Association.
REALTOR®, REALTORS®, and all related graphics are trademarks of REALTOR® Canada Inc. a corporation owned by The Canadian Real Estate
Association and the National Association of REALTORS® .Copyright © 2023 Don Rae REALTOR® Not intended to solicit properties currently
under contract.
|