
|

|
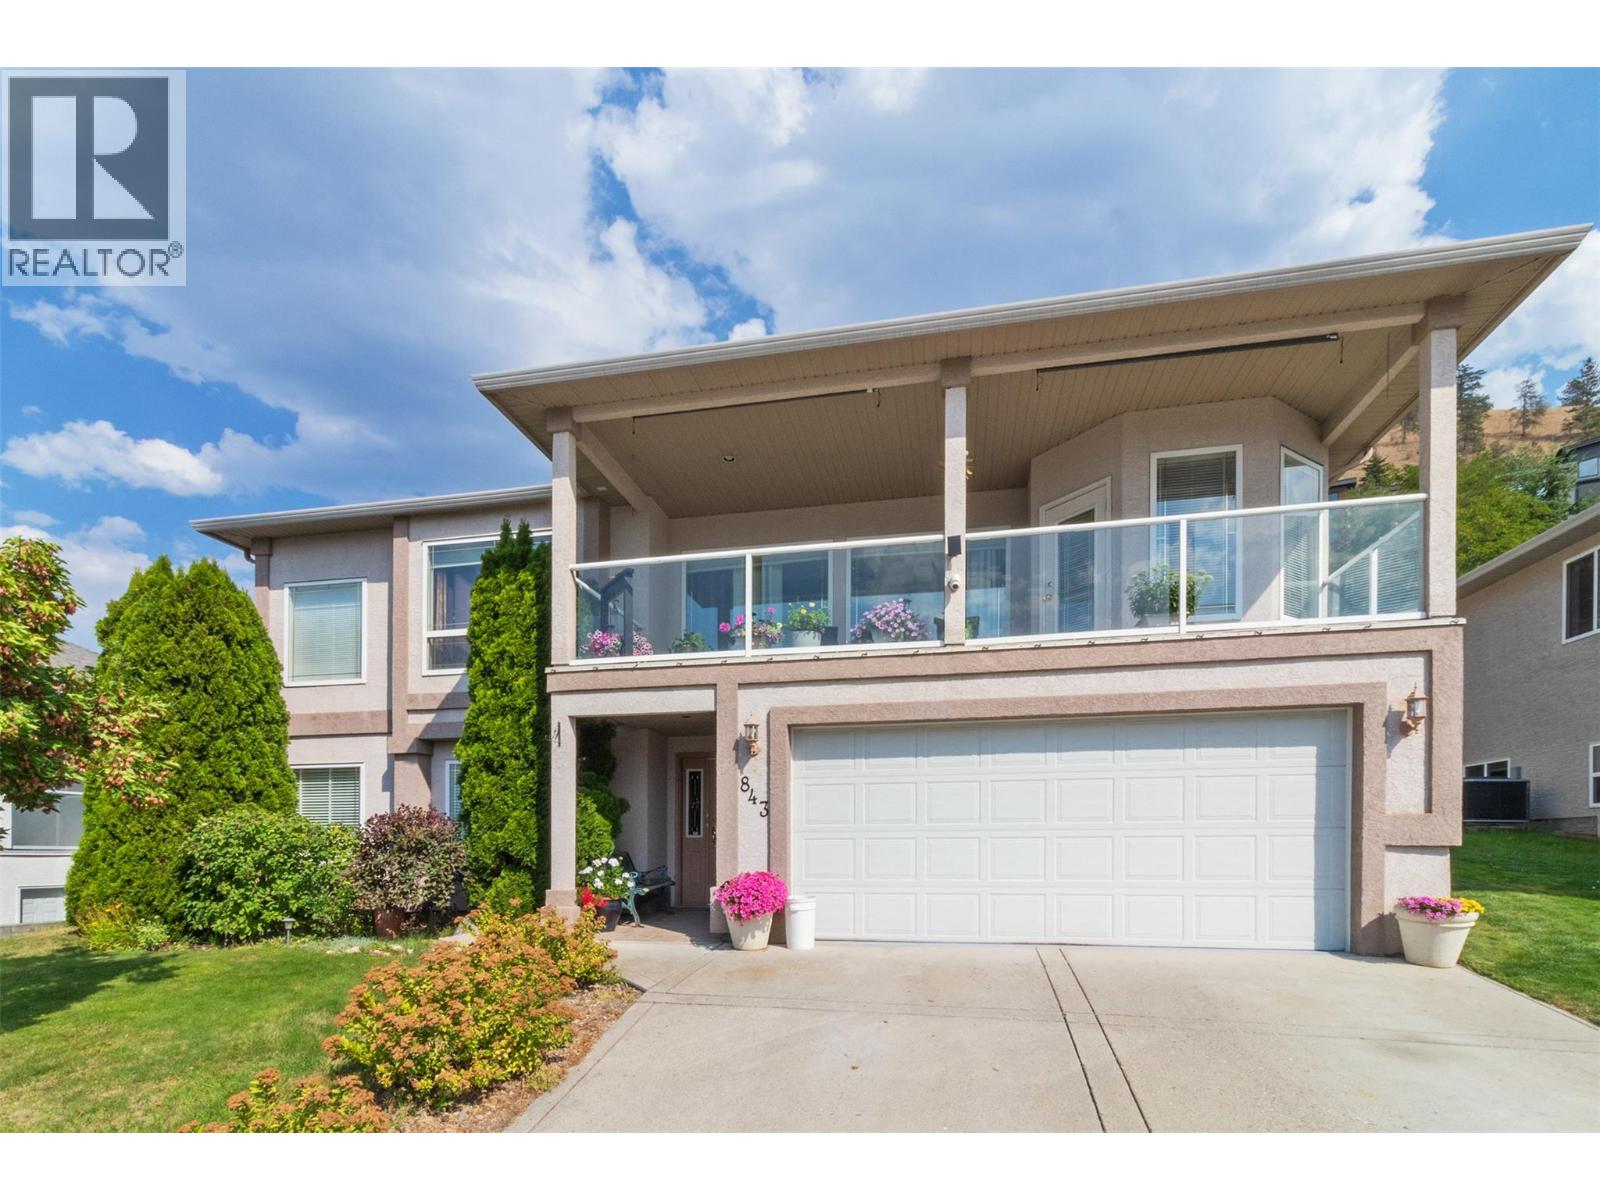
| 843 Lone Pine Drive Kelowna V1P1A1 |
|
| Price : $944,800 |
Listing ID : 10398975
|
4 
|
3 
|
| Property Type : Single Family |
Building Type : House |
| Title : Freehold |
Finished Area : 2593 sqft |
| Built in : 1998 |
Total Parking Spaces : 2 |
|
|
**First time on the market!** This well-maintained 4-bedroom, 3-bathroom home in the desirable Black Mountain area offers beautiful lake views, thoughtful recent updates, and an exceptional outdoor oasis. A true gardener’s paradise, the private yard features a welcoming patio, lush landscaping, and a tranquil koi pond—perfect for relaxing, entertaining, and enjoying the peaceful surroundings. Inside, the spacious primary bedroom provides a peaceful retreat and features a luxurious 5-piece ensuite. The living room offers warmth and ambiance with a gas fireplace, while the home combines comfort and functionality throughout. Poly-B plumbing has been replaced, the furnace and A/C were upgraded in 2023, and the hot water tank was replaced in 2019. Enjoy stunning lake views, abundant outdoor space, and a private backyard designed for garden lovers, all complemented by the convenience of a double garage. A wonderful opportunity to own a beautifully maintained home in one of the area’s sought-after neighborhoods! (id:56537)
Call (250)-864-7337 for showing information. |
| Details |
| Amenities Nearby : - |
Access : - |
Appliances Inc : - |
| Community Features : - |
Features : - |
Structures : - |
| Total Parking Spaces : 2 |
View : - |
Waterfront : - |
| Zoning Type : - |
| Building |
| Architecture Style : Other |
Bathrooms (Partial) : 0 |
Cooling : Central air conditioning |
| Fire Protection : - |
Fireplace Fuel : Gas |
Fireplace Type : Unknown |
| Floor Space : - |
Flooring : - |
Foundation Type : - |
| Heating Fuel : - |
Heating Type : Forced air, See remarks |
Roof Style : Unknown |
| Roofing Material : Asphalt shingle |
Sewer : Municipal sewage system |
Utility Water : Irrigation District |
| Basement |
| Type : - |
Development : - |
Features : - |
| Land |
| Landscape Features : - |
| Rooms |
| Level : |
Type : |
Dimensions : |
| Basement |
Bedroom |
13'10'' x 10' |
|
Full bathroom |
Measurements not available |
| Main level |
5pc Ensuite bath |
Measurements not available |
|
Bedroom |
10' x 10' |
|
Bedroom |
10'3'' x 10' |
|
Dining nook |
9' x 9' |
|
Dining room |
12' x 9' |
|
Family room |
19' x 17' |
|
Full bathroom |
Measurements not available |
|
Kitchen |
12' x 11' |
|
Living room |
10'10'' x 15'2'' |
|
Primary Bedroom |
16' x 12' |
|
Data from sources believed reliable but should not be relied upon without verification. All measurements are
approximate.MLS®, Multiple Listing Service®, and all related graphics are trademarks of The Canadian Real Estate Association.
REALTOR®, REALTORS®, and all related graphics are trademarks of REALTOR® Canada Inc. a corporation owned by The Canadian Real Estate
Association and the National Association of REALTORS® .Copyright © 2023 Don Rae REALTOR® Not intended to solicit properties currently
under contract.
|