
|

|
| 1167 Highway 3 Princeton V0X1W0 |
|
| Price : $1,119,000 |
Listing ID : 10399027
|
4 
|
3 
|
| Property Type : Single Family |
Building Type : House |
| Title : Freehold |
Finished Area : 4082 sqft |
| Built in : 1950 |
Total Parking Spaces : - |
|
|
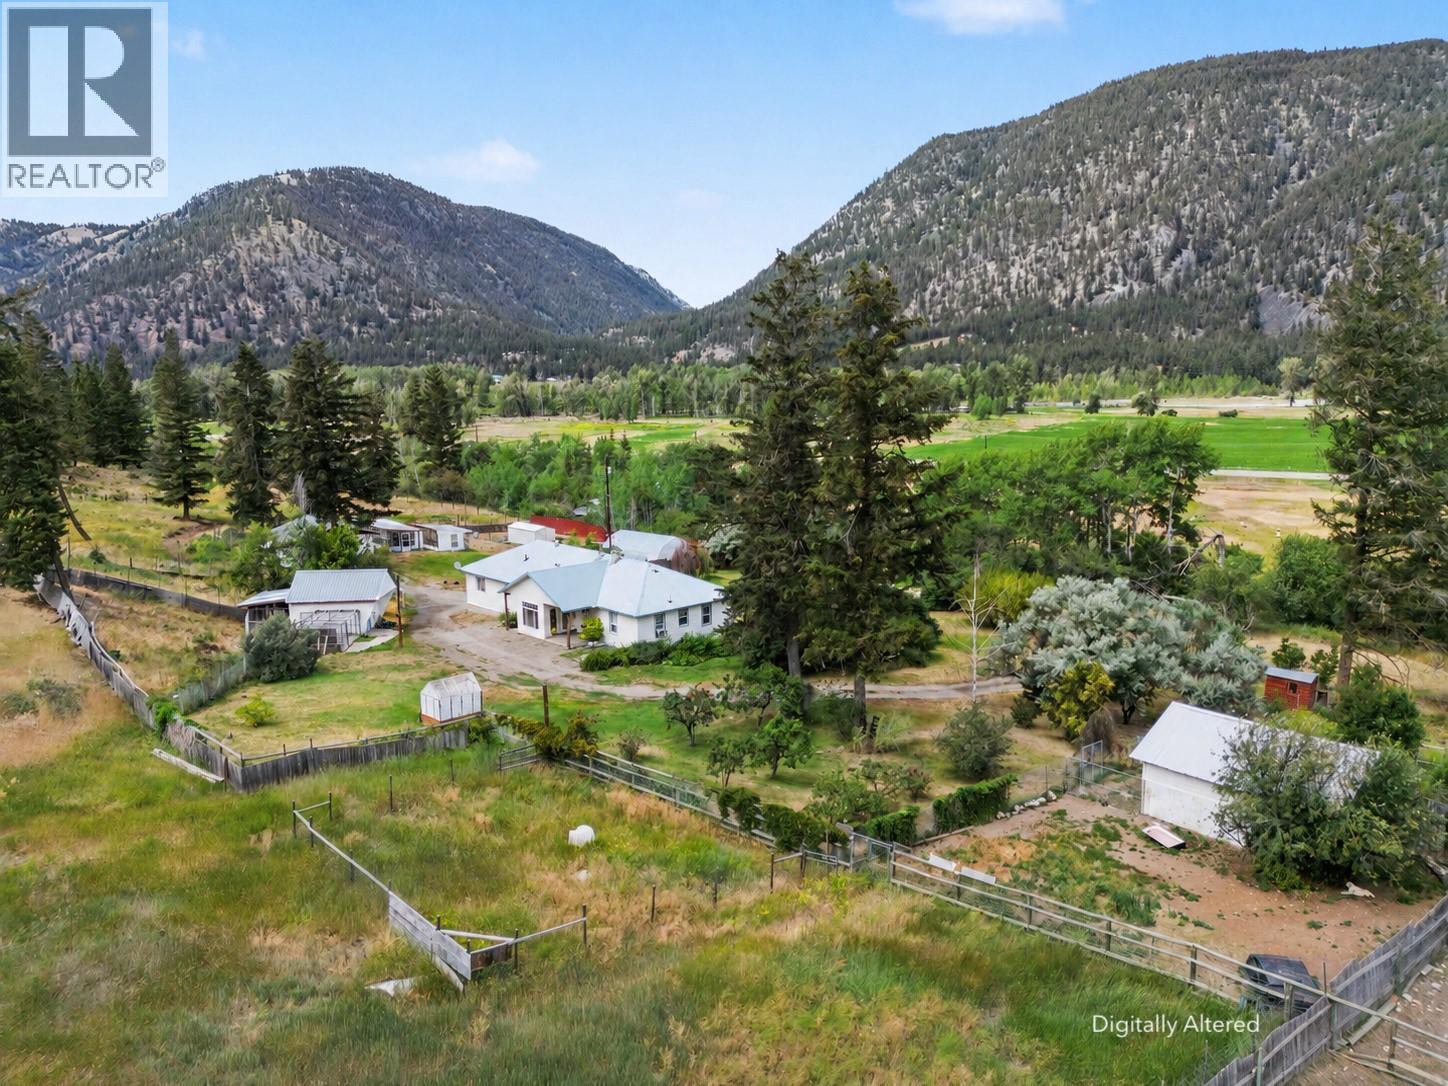
A rare combination of space, versatility, and infrastructure create a unique opportunity for the lifestyle you have been dreaming about. Set on 7.36 acres, just 10 minutes east of Princeton, the approx 4000 sqft rancher with walkout basement offers plenty of room inside and out. Enjoy your own slice of heaven with unsurpassed privacy and breathtaking mountain and valley views. The acreage is primarily flat/fenced and fully landscaped. Dont let the highway frontage fool you, the long sweeping wrap around driveway and site topography form the perfect balance of solitude and convenience. The residence offers four beds, three baths, and a self-contained one-bedroom in-law suite with a private entrance. Designed with self-sufficiency in mind, the property includes two high-producing wells, backup power servicing all structures, productive fruit trees, established gardens and a powered greenhouse. The numerous outbuildings offer the possibility of a turn key operation from home, allowing a buyer to carry on the legacy the current owners have developed over nearly half a century (subject to confirmation of permitted uses). The kennel business, website, dog breeding operation, and reputable brand itself have the option to be sold separately. With generous living space, valuable infrastructure, and the possibility of a secondary dwelling (buyer to confirm), this distinctive Similkameen Valley acreage offers benefits that are increasingly difficult to find. Want to know more? (id:56537)
Call (250)-864-7337 for showing information. |
| Details |
| Amenities Nearby : - |
Access : - |
Appliances Inc : Range, Refrigerator, Dishwasher, Dryer, Washer |
| Community Features : - |
Features : Private setting |
Structures : - |
| Total Parking Spaces : - |
View : Mountain view, Valley view |
Waterfront : - |
| Zoning Type : - |
| Building |
| Architecture Style : Ranch |
Bathrooms (Partial) : 0 |
Cooling : - |
| Fire Protection : - |
Fireplace Fuel : - |
Fireplace Type : - |
| Floor Space : - |
Flooring : - |
Foundation Type : - |
| Heating Fuel : Electric |
Heating Type : Baseboard heaters |
Roof Style : Unknown |
| Roofing Material : Asphalt shingle |
Sewer : Septic tank |
Utility Water : Well |
| Basement |
| Type : Full |
Development : - |
Features : - |
| Land |
| Landscape Features : Landscaped |
| Rooms |
| Level : |
Type : |
Dimensions : |
| Basement |
4pc Bathroom |
Measurements not available |
|
Bedroom |
12'4'' x 9'10'' |
|
Bedroom |
17'3'' x 12'10'' |
|
Family room |
13'2'' x 12' |
| Main level |
4pc Bathroom |
Measurements not available |
|
4pc Ensuite bath |
Measurements not available |
|
Bedroom |
12' x 8' |
|
Den |
11'5'' x 8'8'' |
|
Dining room |
17' x 13'8'' |
|
Foyer |
10' x 8' |
|
Kitchen |
22' x 11' |
|
Laundry room |
11'6'' x 8'6'' |
|
Living room |
17' x 13'2'' |
|
Mud room |
11'6'' x 8' |
|
Other |
10' x 6'5'' |
|
Other |
11' x 9' |
|
Primary Bedroom |
17' x 13'4'' |
|
Data from sources believed reliable but should not be relied upon without verification. All measurements are
approximate.MLS®, Multiple Listing Service®, and all related graphics are trademarks of The Canadian Real Estate Association.
REALTOR®, REALTORS®, and all related graphics are trademarks of REALTOR® Canada Inc. a corporation owned by The Canadian Real Estate
Association and the National Association of REALTORS® .Copyright © 2023 Don Rae REALTOR® Not intended to solicit properties currently
under contract.
|